
Üsküdar

Çengelköy, İstanbul
Pırlanta Çengelköy
The timeless spirit of the Bosphorus, accompanied by the grace of modern living.
About the Project
Pırlanta Çengelköy
The timeless spirit of the Bosphorus, accompanied by the grace of modern living.
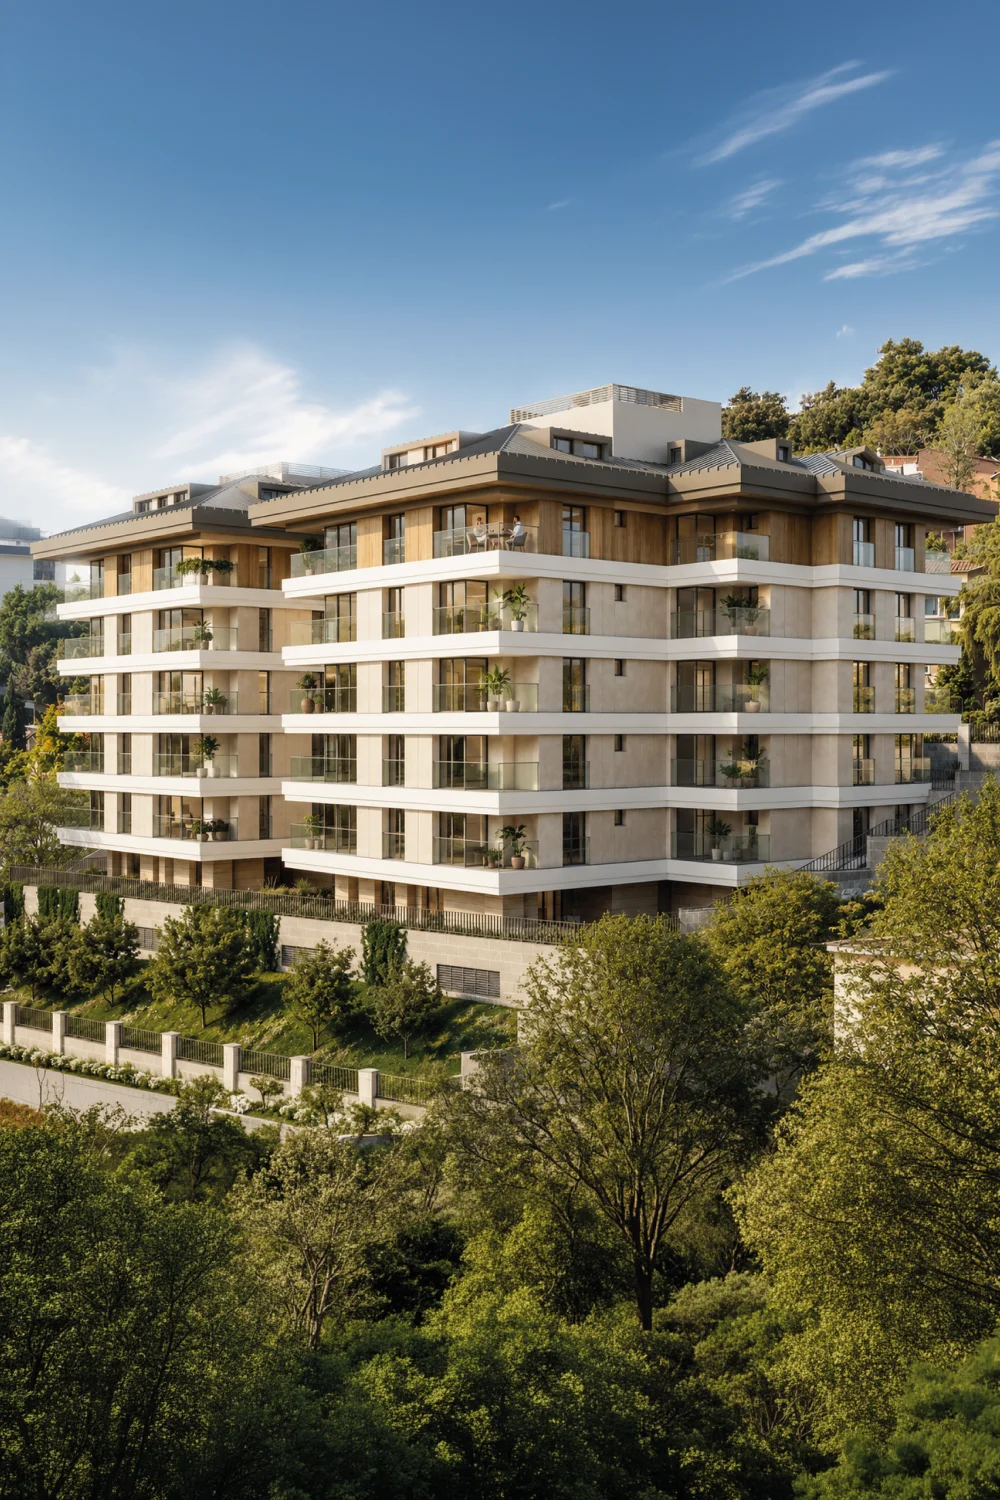
Pırlanta Çengelköy brings together the expectations of modern living with the distinctive character of Çengelköy, a neighborhood that embodies Istanbul’s rich Bosphorus culture. With its proximity to the waterfront, Üsküdar, and the city’s main transportation routes, it offers a more peaceful and refined lifestyle without disconnecting from the city.
Consisting of two blocks, this boutique development offers 1+1, 2+1, 3+1, 4+1, and 6+1 apartment options to meet different needs. Spacious living areas, garden-level apartments, and layouts designed to maximize natural daylight create a bright and airy atmosphere. Covered parking, security, and electric vehicle charging stations provide practical solutions that complement everyday life.
With architecture that harmonizes with Çengelköy’s distinctive character and a limited number of residences, Pırlanta Çengelköy brings together the unique character of the Bosphorus with the essentials of modern living.
Project Details
- Location
- Çengelköy, Güzeltepe
- Units
- 30 Homes
- Unit Types
- 1+1, 2+1, 3+1, 4+1, 6+1
- Delivery Date
- May 2028
Amenities
Indoor Parking
Landscaped Areas
24-Hour Security
EV Charging Station
Gallery
Project Gallery
Floor Plans
Explore the Plans
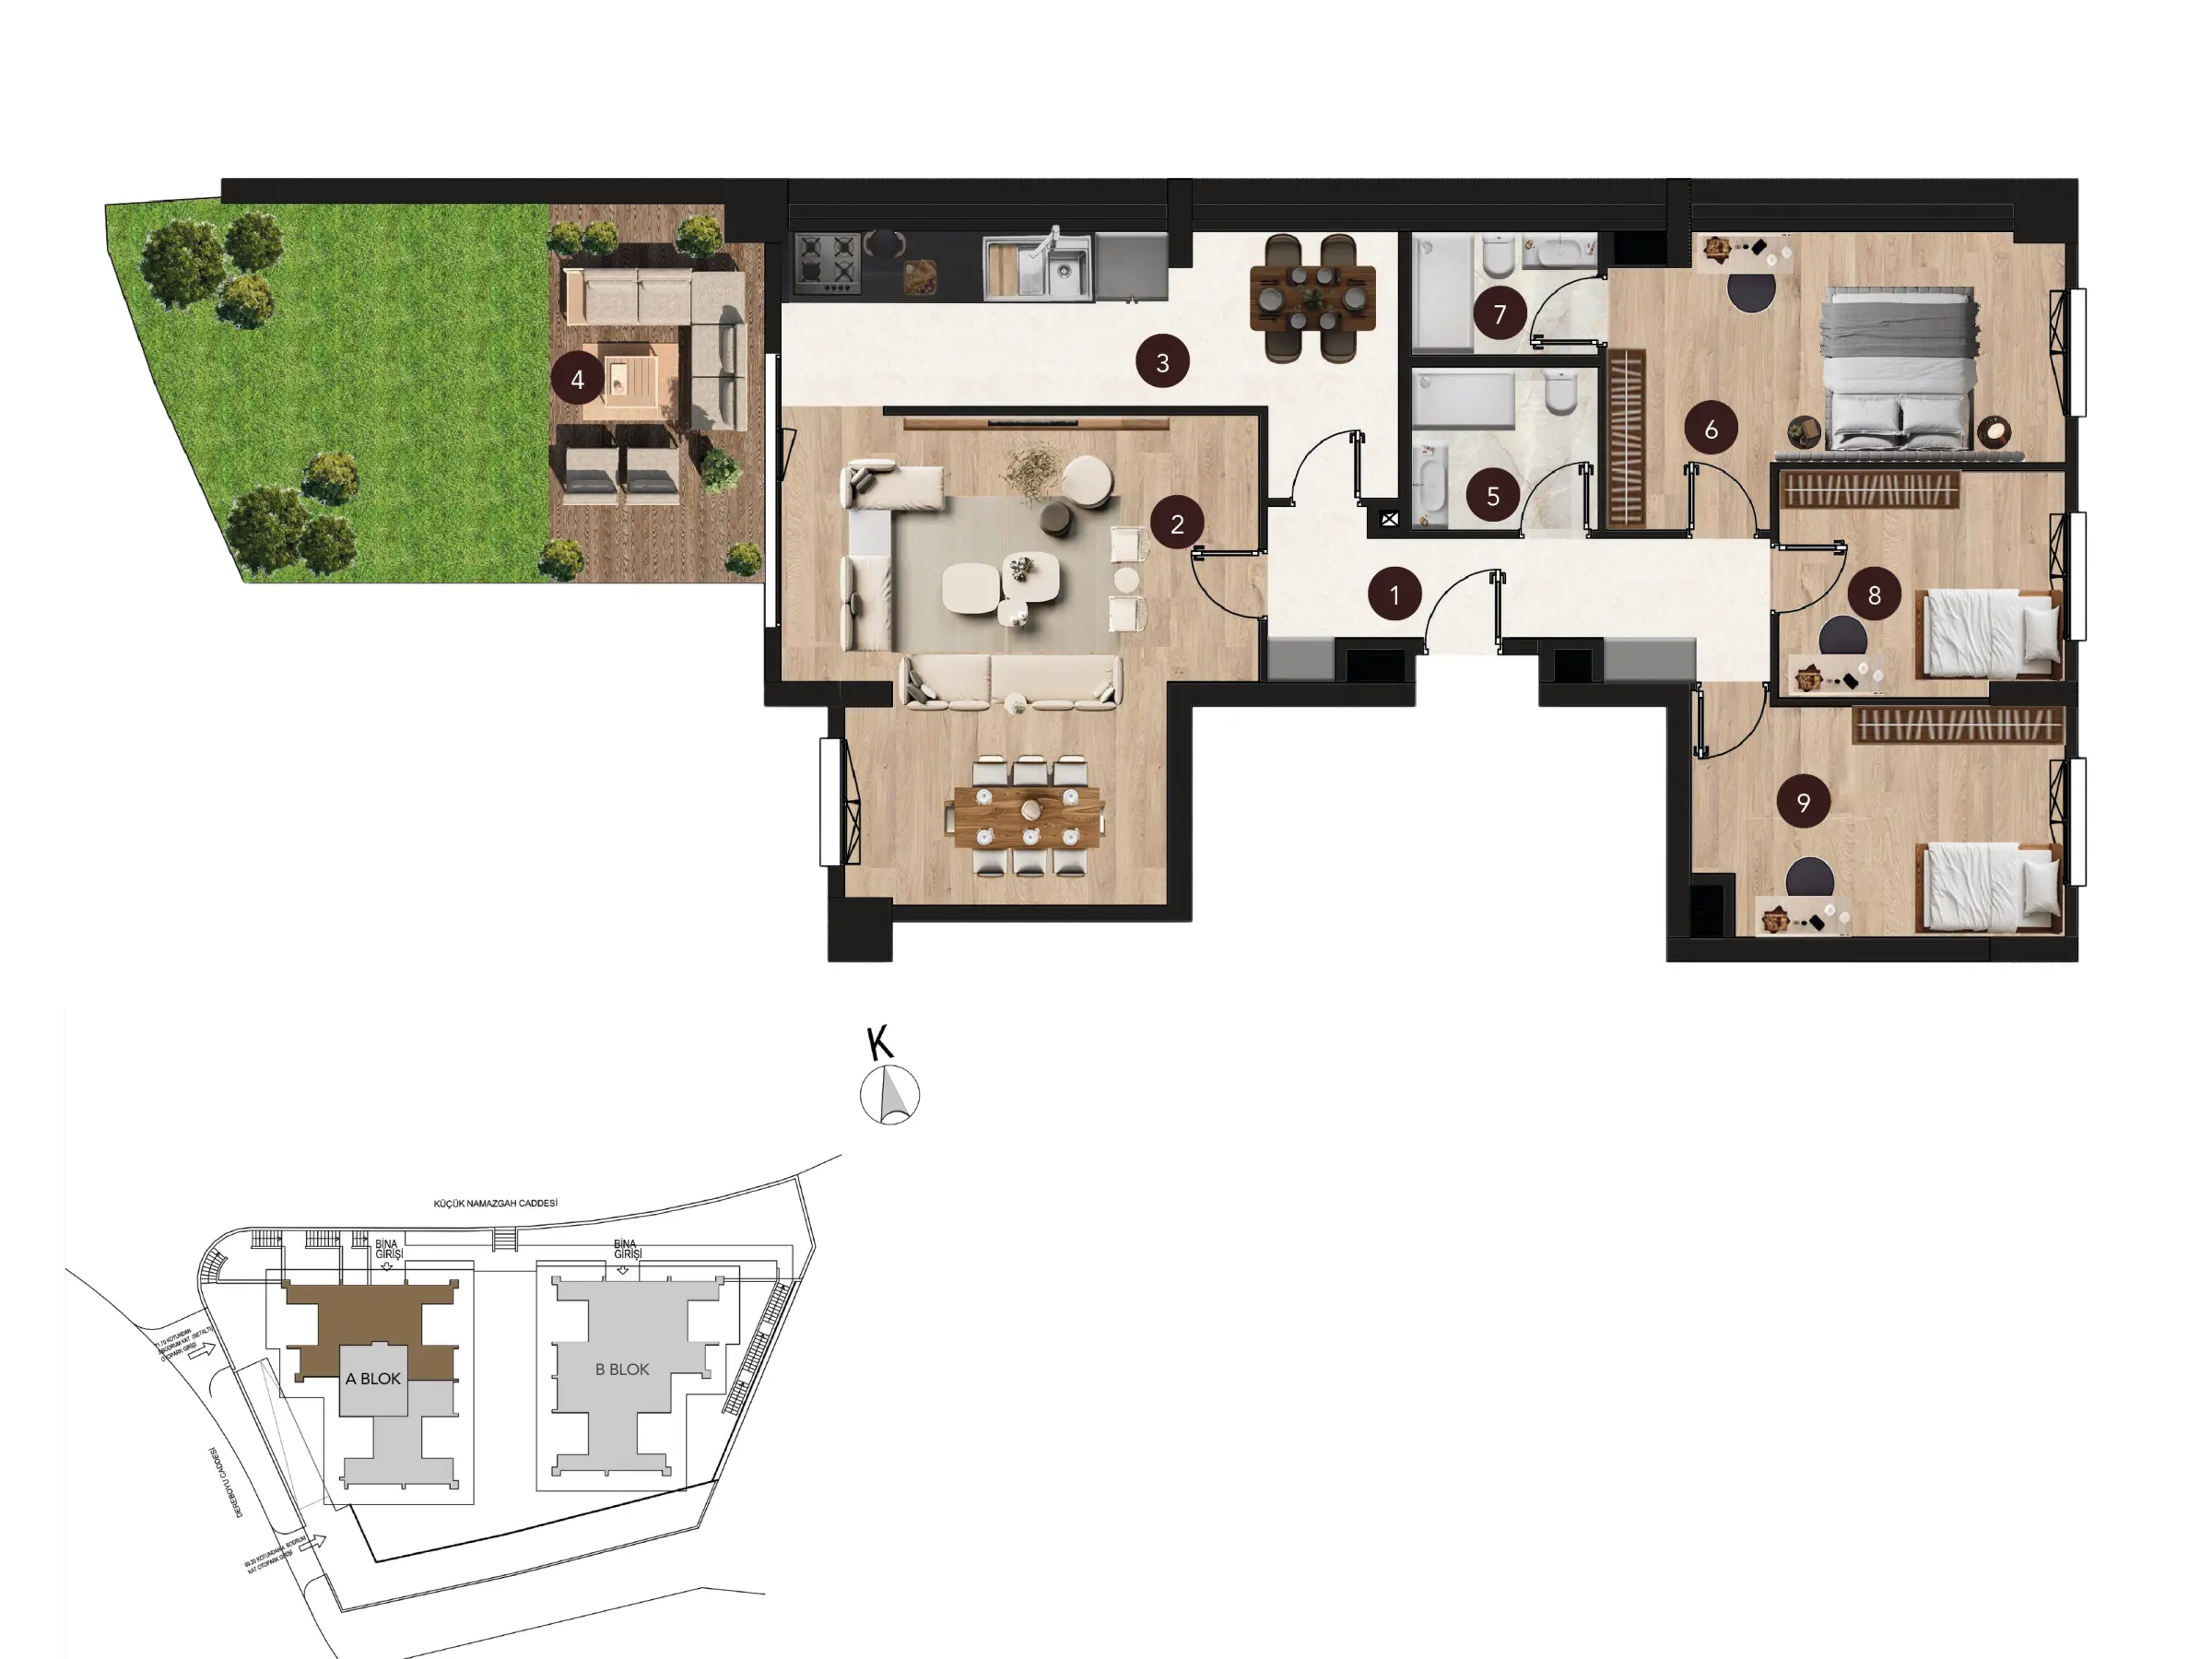
129,76 m2 net
- 1 · Entrance Hall · 9.99 m²
- 2 · Living Room · 31.20 m²
- 3 · Kitchen · 18.92 m²
- 4 · Garden Deck · 20.00 m²
- 5 · Bathroom · 4.81 m²
- 6 · Master Bedroom · 17.82 m²
- 7 · En-suite Bathroom · 3.64 m²
- 8 · Bedroom · 10.00 m²
- 9 · Bedroom · 13.38 m²
- Gross · 197.18 m²
- Private Garden · 15.52 m²
- Block A · Basement (-2)
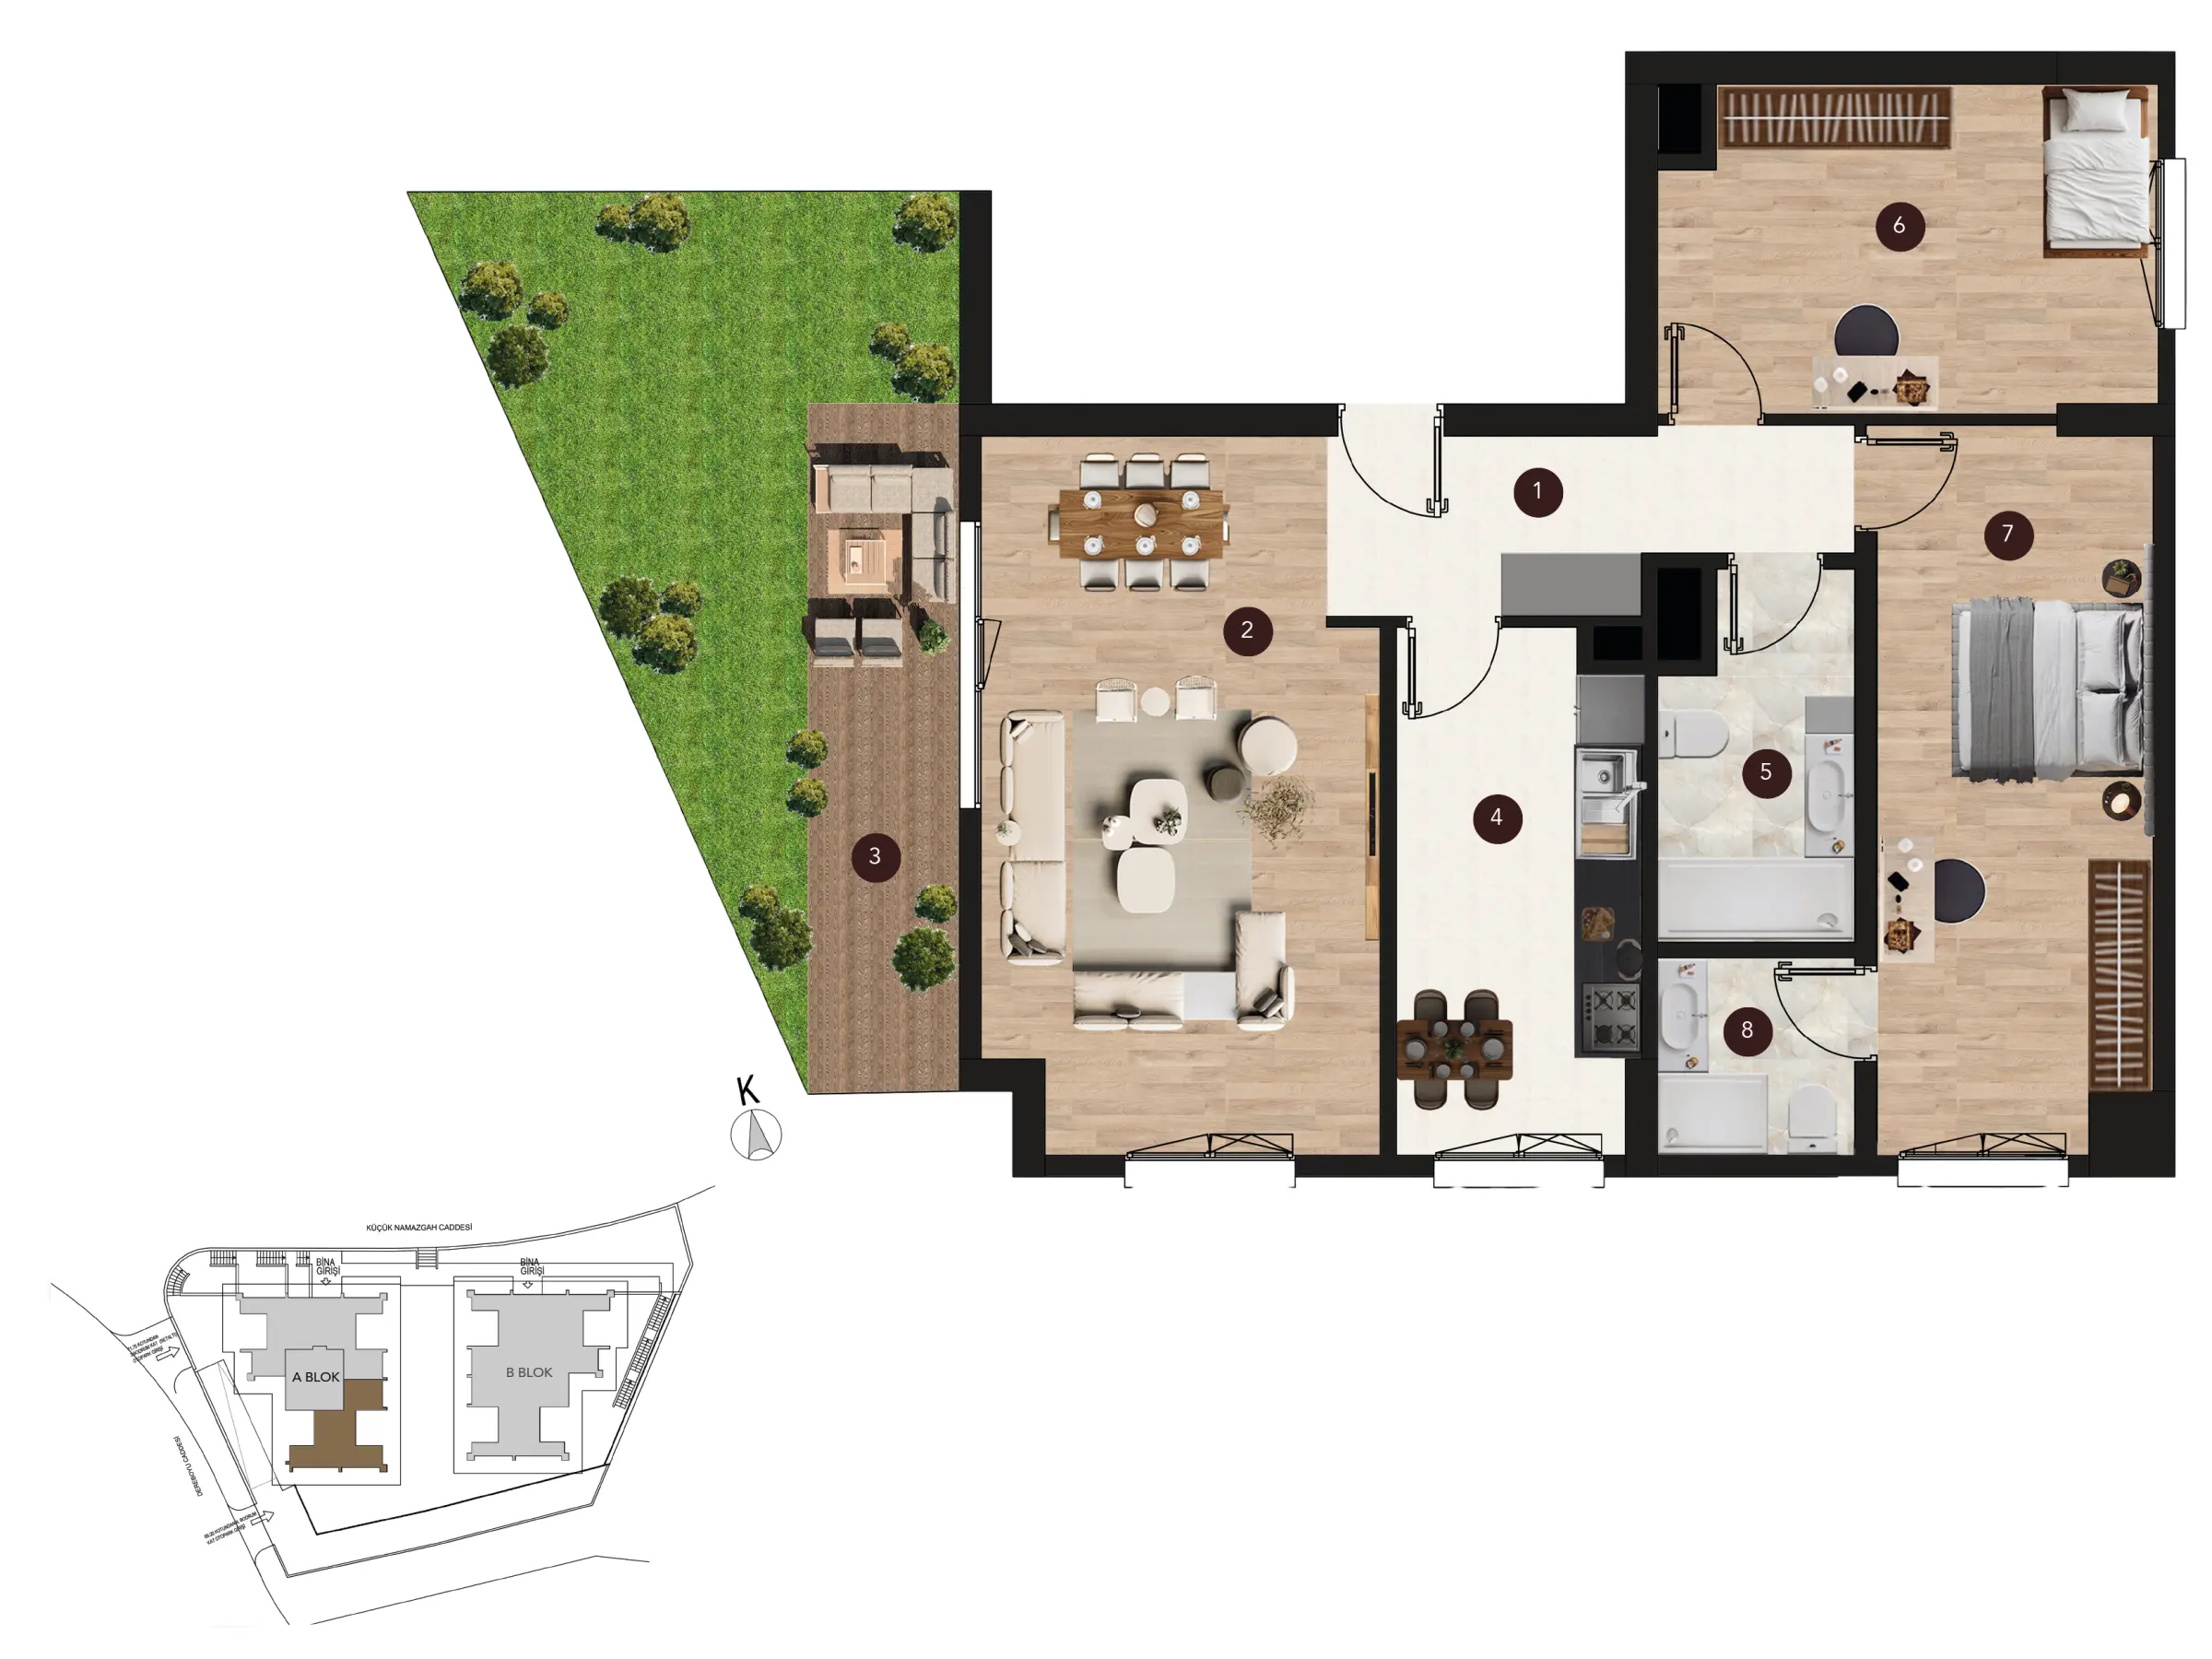
92,89 m2 net
- 1 · Entrance Hall · 7.32 m²
- 2 · Living Room · 24.00 m²
- 3 · Garden Deck · 10.00 m²
- 4 · Kitchen · 11.00 m²
- 5 · Bathroom · 5.93 m²
- 6 · Bedroom · 14.03 m²
- 7 · Master Bedroom · 17.32 m²
- 8 · En-suite Bathroom · 3.29 m²
- Gross · 148.05 m²
- Private Garden · 18.00 m²
- Block A · Basement (-2)
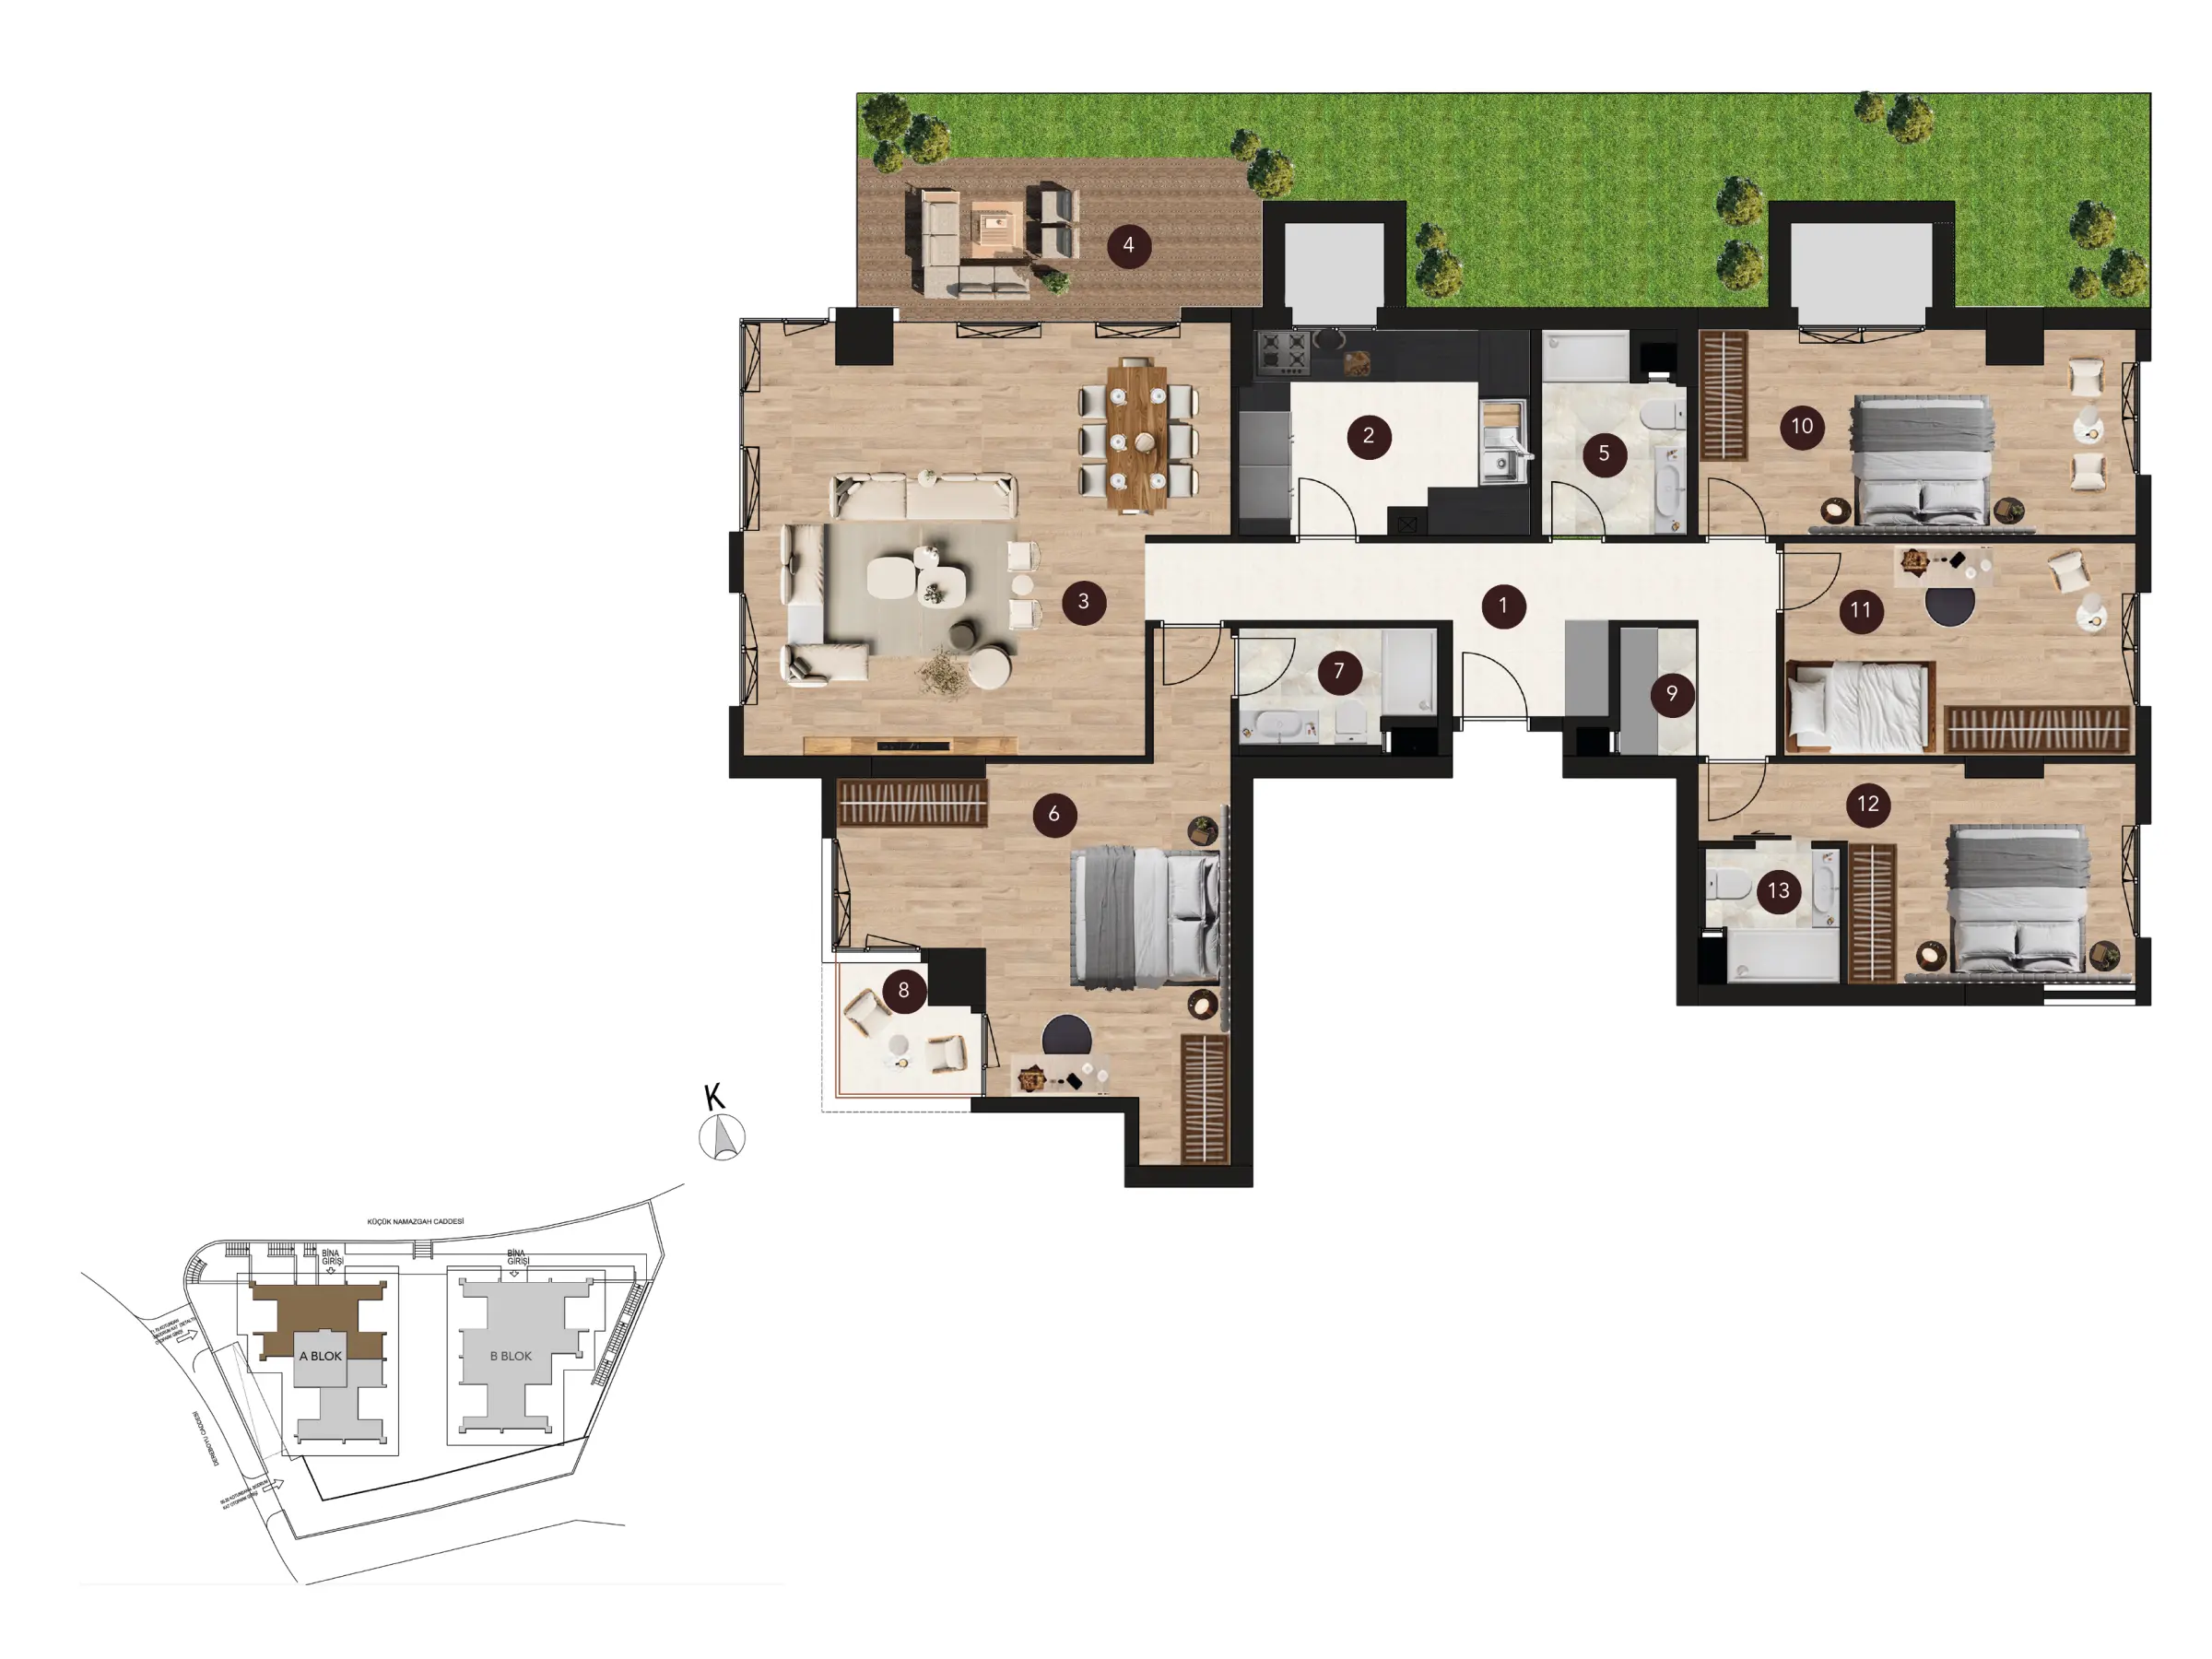
179,70 m2 net
- 1 · Entrance Hall · 14.79 m²
- 2 · Kitchen · 11.50 m²
- 3 · Living Room · 38.06 m²
- 4 · Garden Deck · 25.00 m²
- 5 · Bathroom · 5.33 m²
- 6 · Master Bedroom · 24.57 m²
- 7 · En-suite Bathroom · 4.30 m²
- 8 · Balcony · 4.05 m²
- 9 · Laundry Room · 1.94 m²
- 10 · Bedroom · 17.43 m²
- 11 · Bedroom · 14.85 m²
- 12 · Master Bedroom · 14.64 m²
- 13 · En-suite Bathroom · 3.24 m²
- Gross · 281.58 m²
- Private Garden · 30.00 m²
- Block A · Basement (-1)
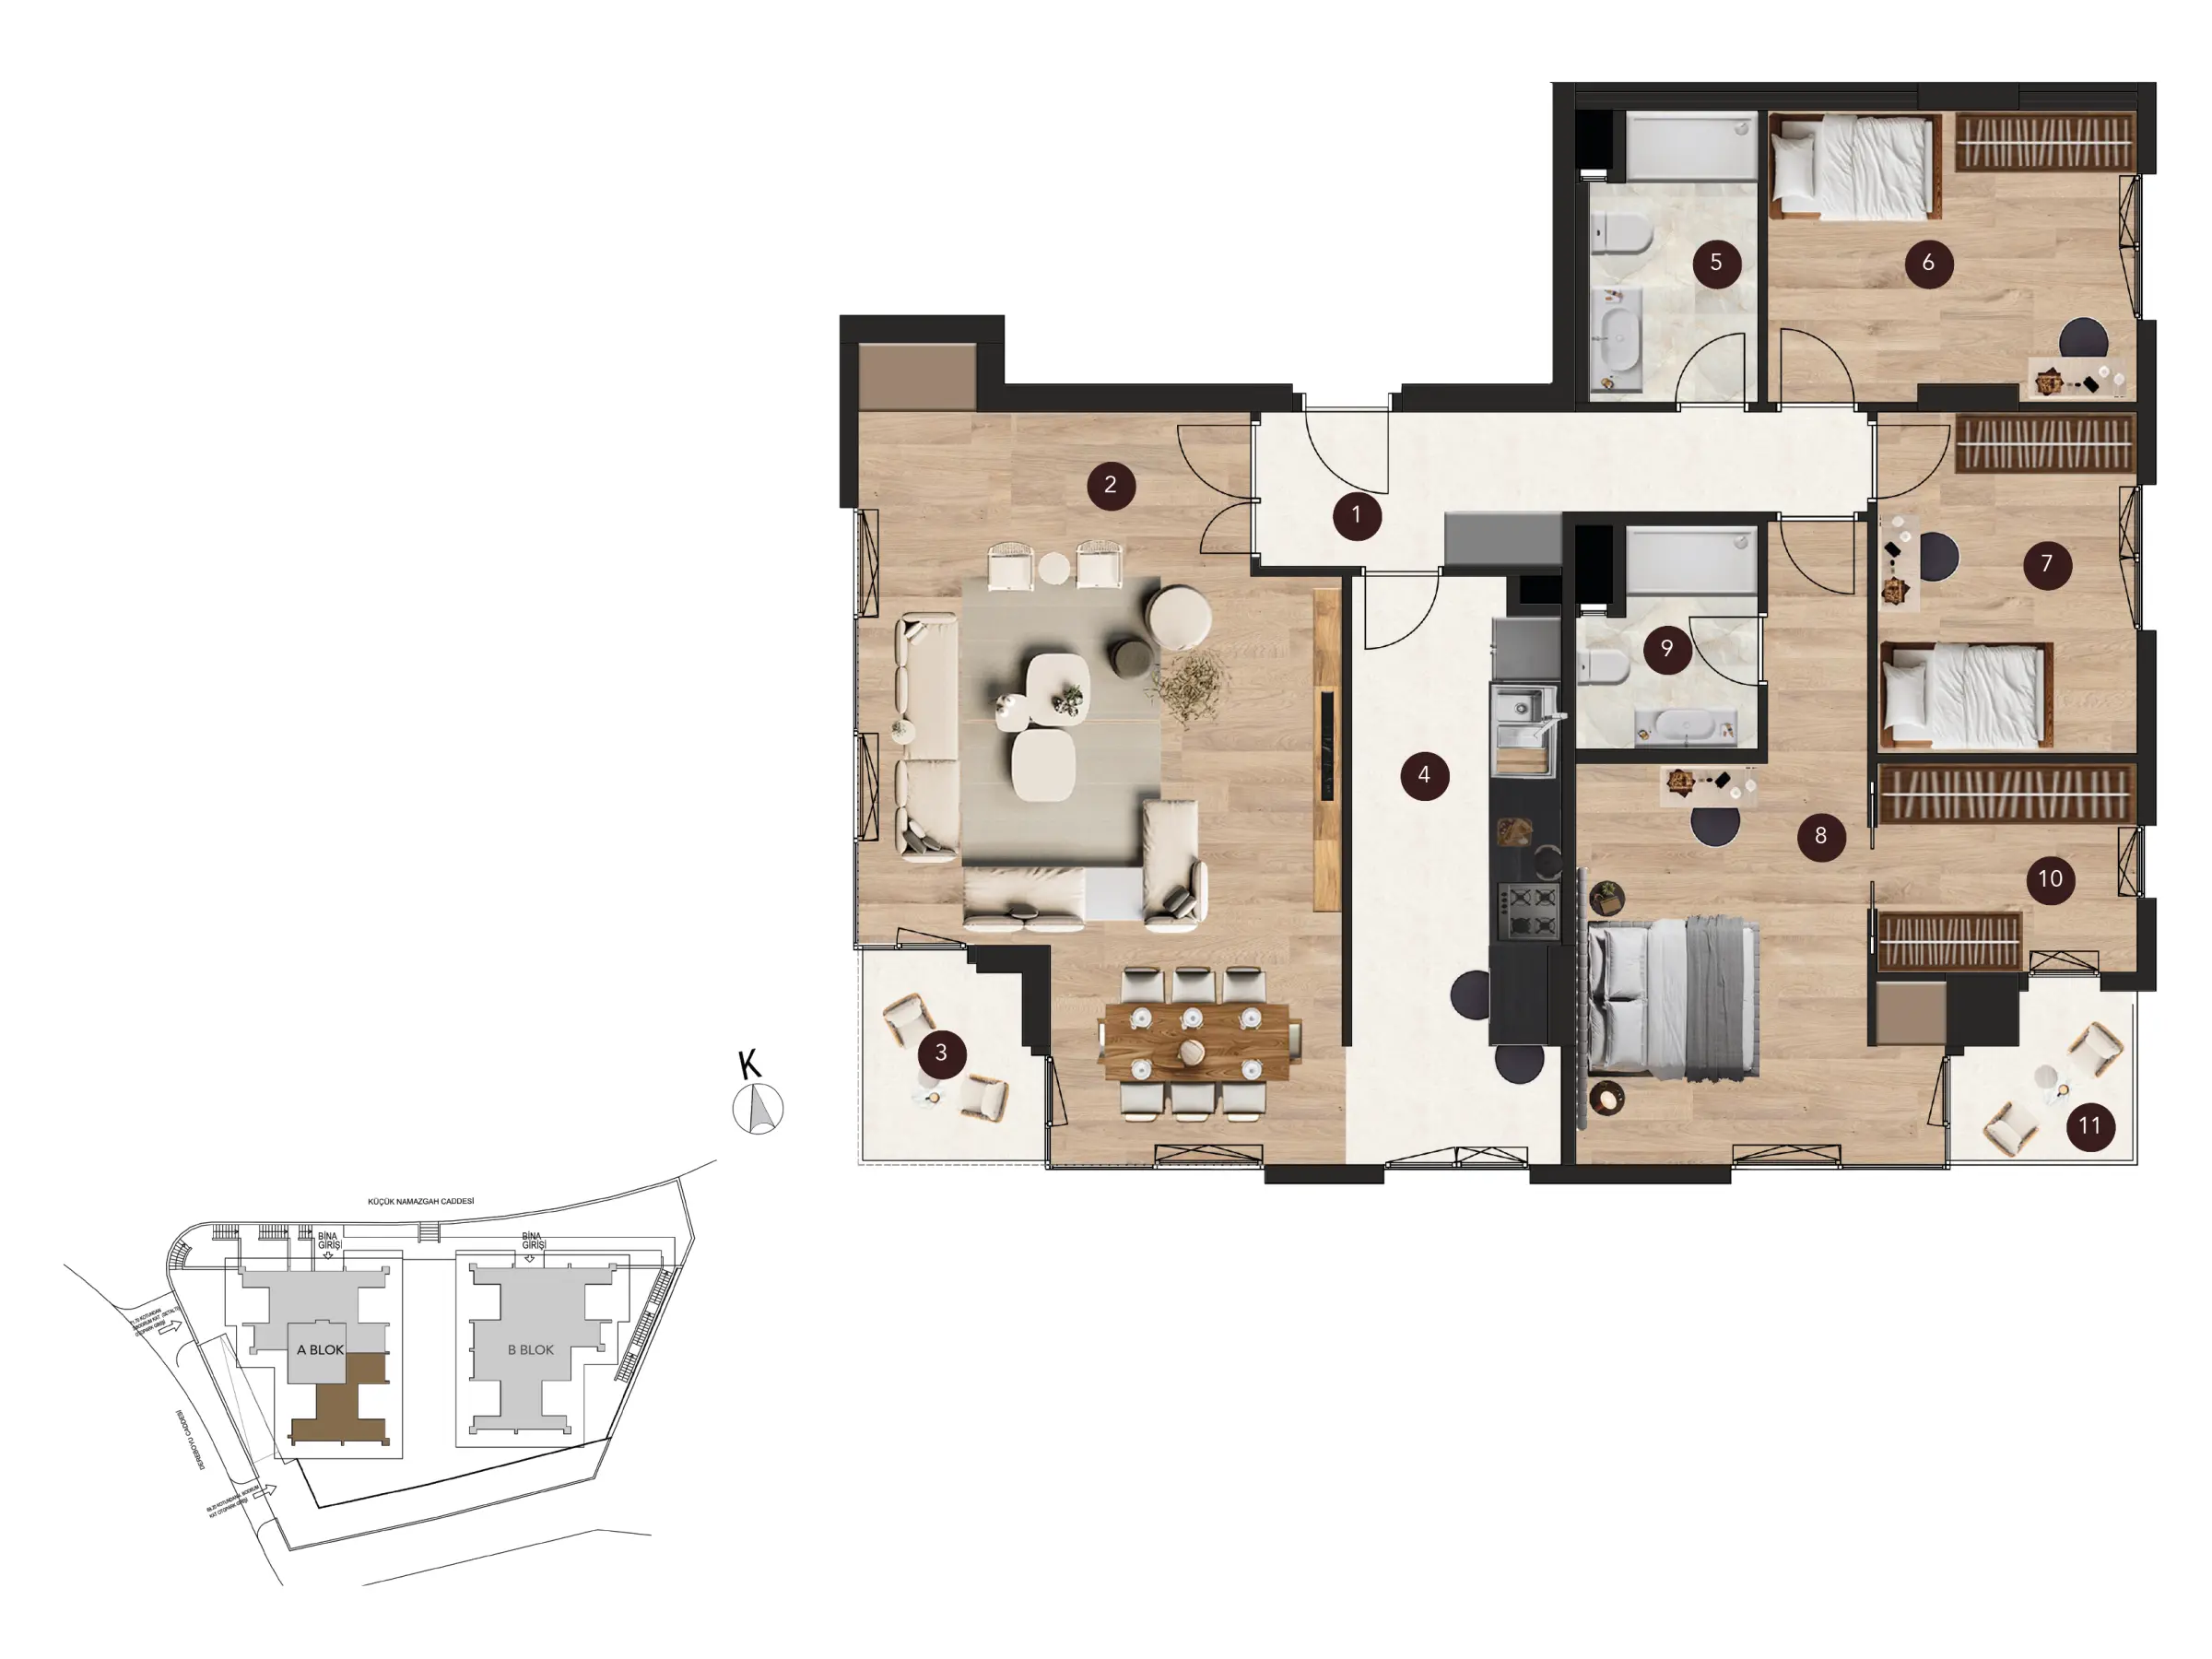
130,23 m2 net
- 1 · Entrance Hall · 9.30 m²
- 2 · Living Room · 38.66 m²
- 3 · Balcony · 5.05 m²
- 4 · Kitchen · 14.53 m²
- 5 · Bathroom · 5.60 m²
- 6 · Bedroom · 12.74 m²
- 7 · Bedroom · 10.68 m²
- 8 · Master Bedroom · 18.72 m²
- 9 · En-suite Bathroom · 4.35 m²
- 10 · Walk-in Closet · 6.55 m²
- 11 · Balcony · 4.05 m²
- Gross · 182.32 m²
- Block A · Basement (-1)
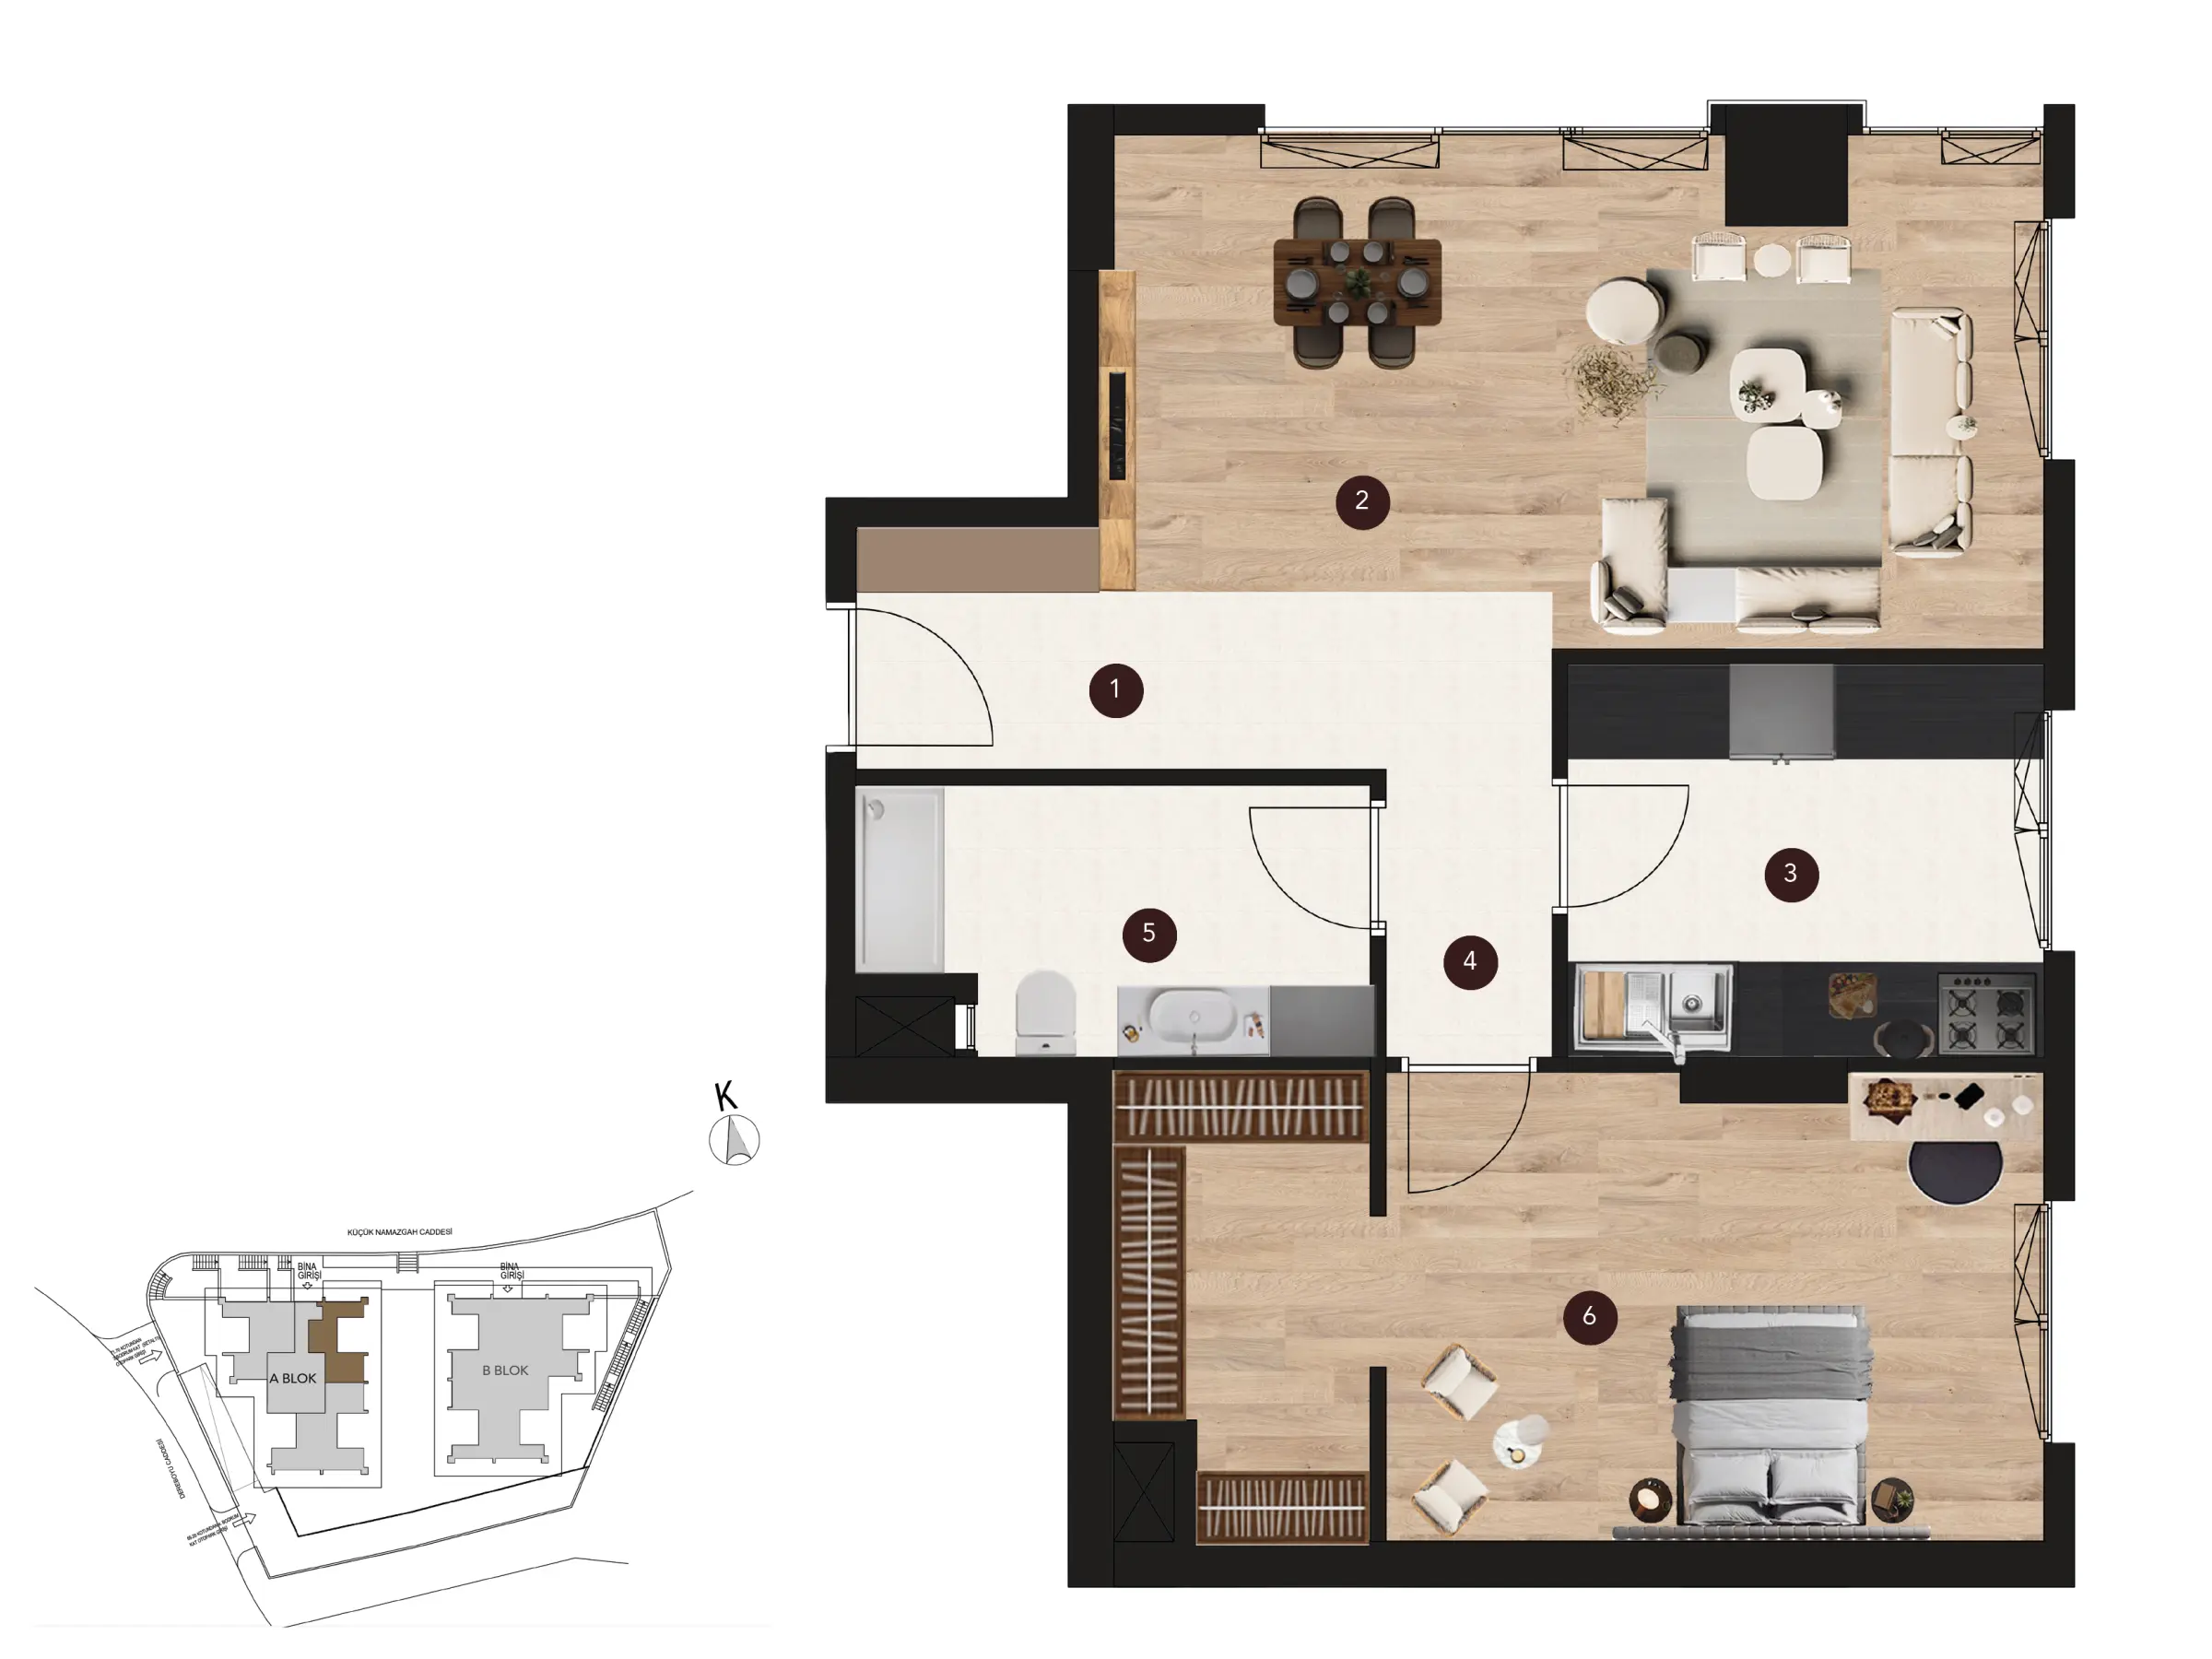
59,39 m2 net
- 1 · Entrance Hall · 2.56 m²
- 2 · Living Room · 23.08 m²
- 3 · Kitchen · 8.18 m²
- 4 · Hallway · 2.09 m²
- 5 · Bathroom · 5.29 m²
- 6 · Master Bedroom · 18.19 m²
- Gross · 83.15 m²
- Block A · Ground Floor
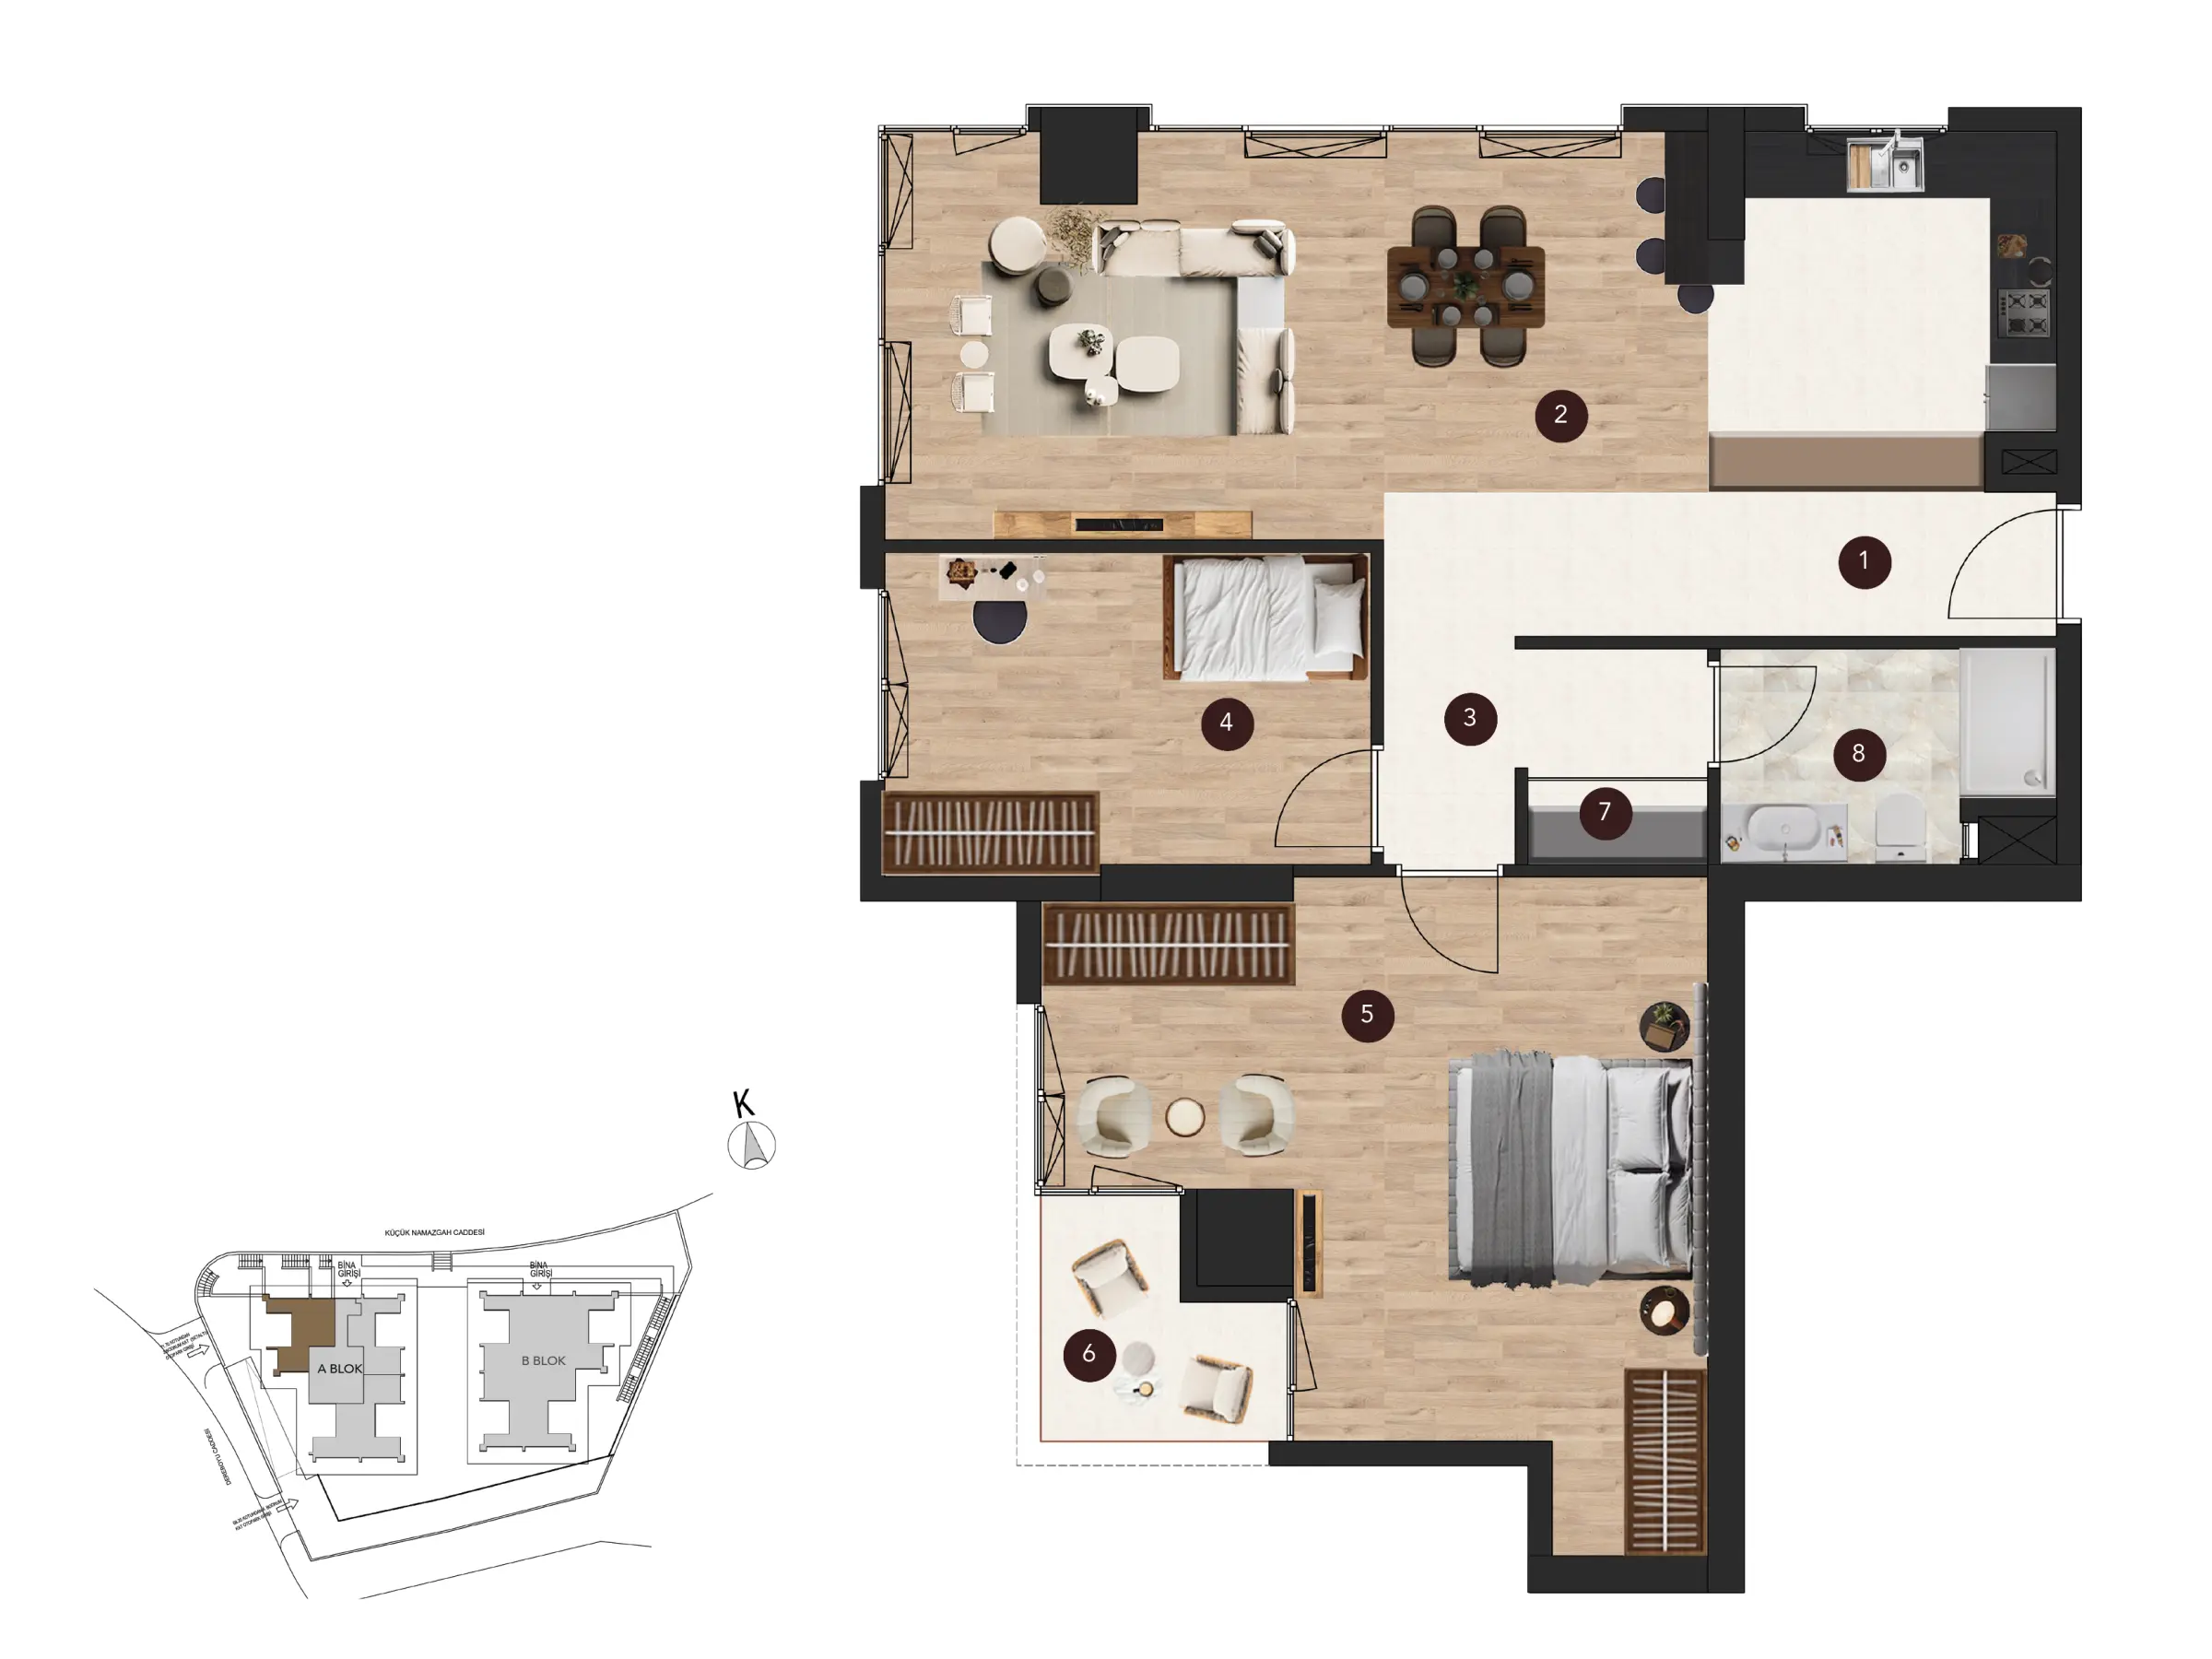
83,29 m2 net
- 1 · Foyer · 6.64 m²
- 2 · Living Room + Kitchen · 32.19 m²
- 3 · Entrance Hall · 3.84 m²
- 4 · Bedroom · 10.71 m²
- 5 · Master Bedroom · 20.51 m²
- 6 · Balcony · 4.05 m²
- 7 · Laundry Room · 1.05 m²
- 8 · Bathroom · 4.30 m²
- Gross · 116.61 m²
- Block A · Ground Floor
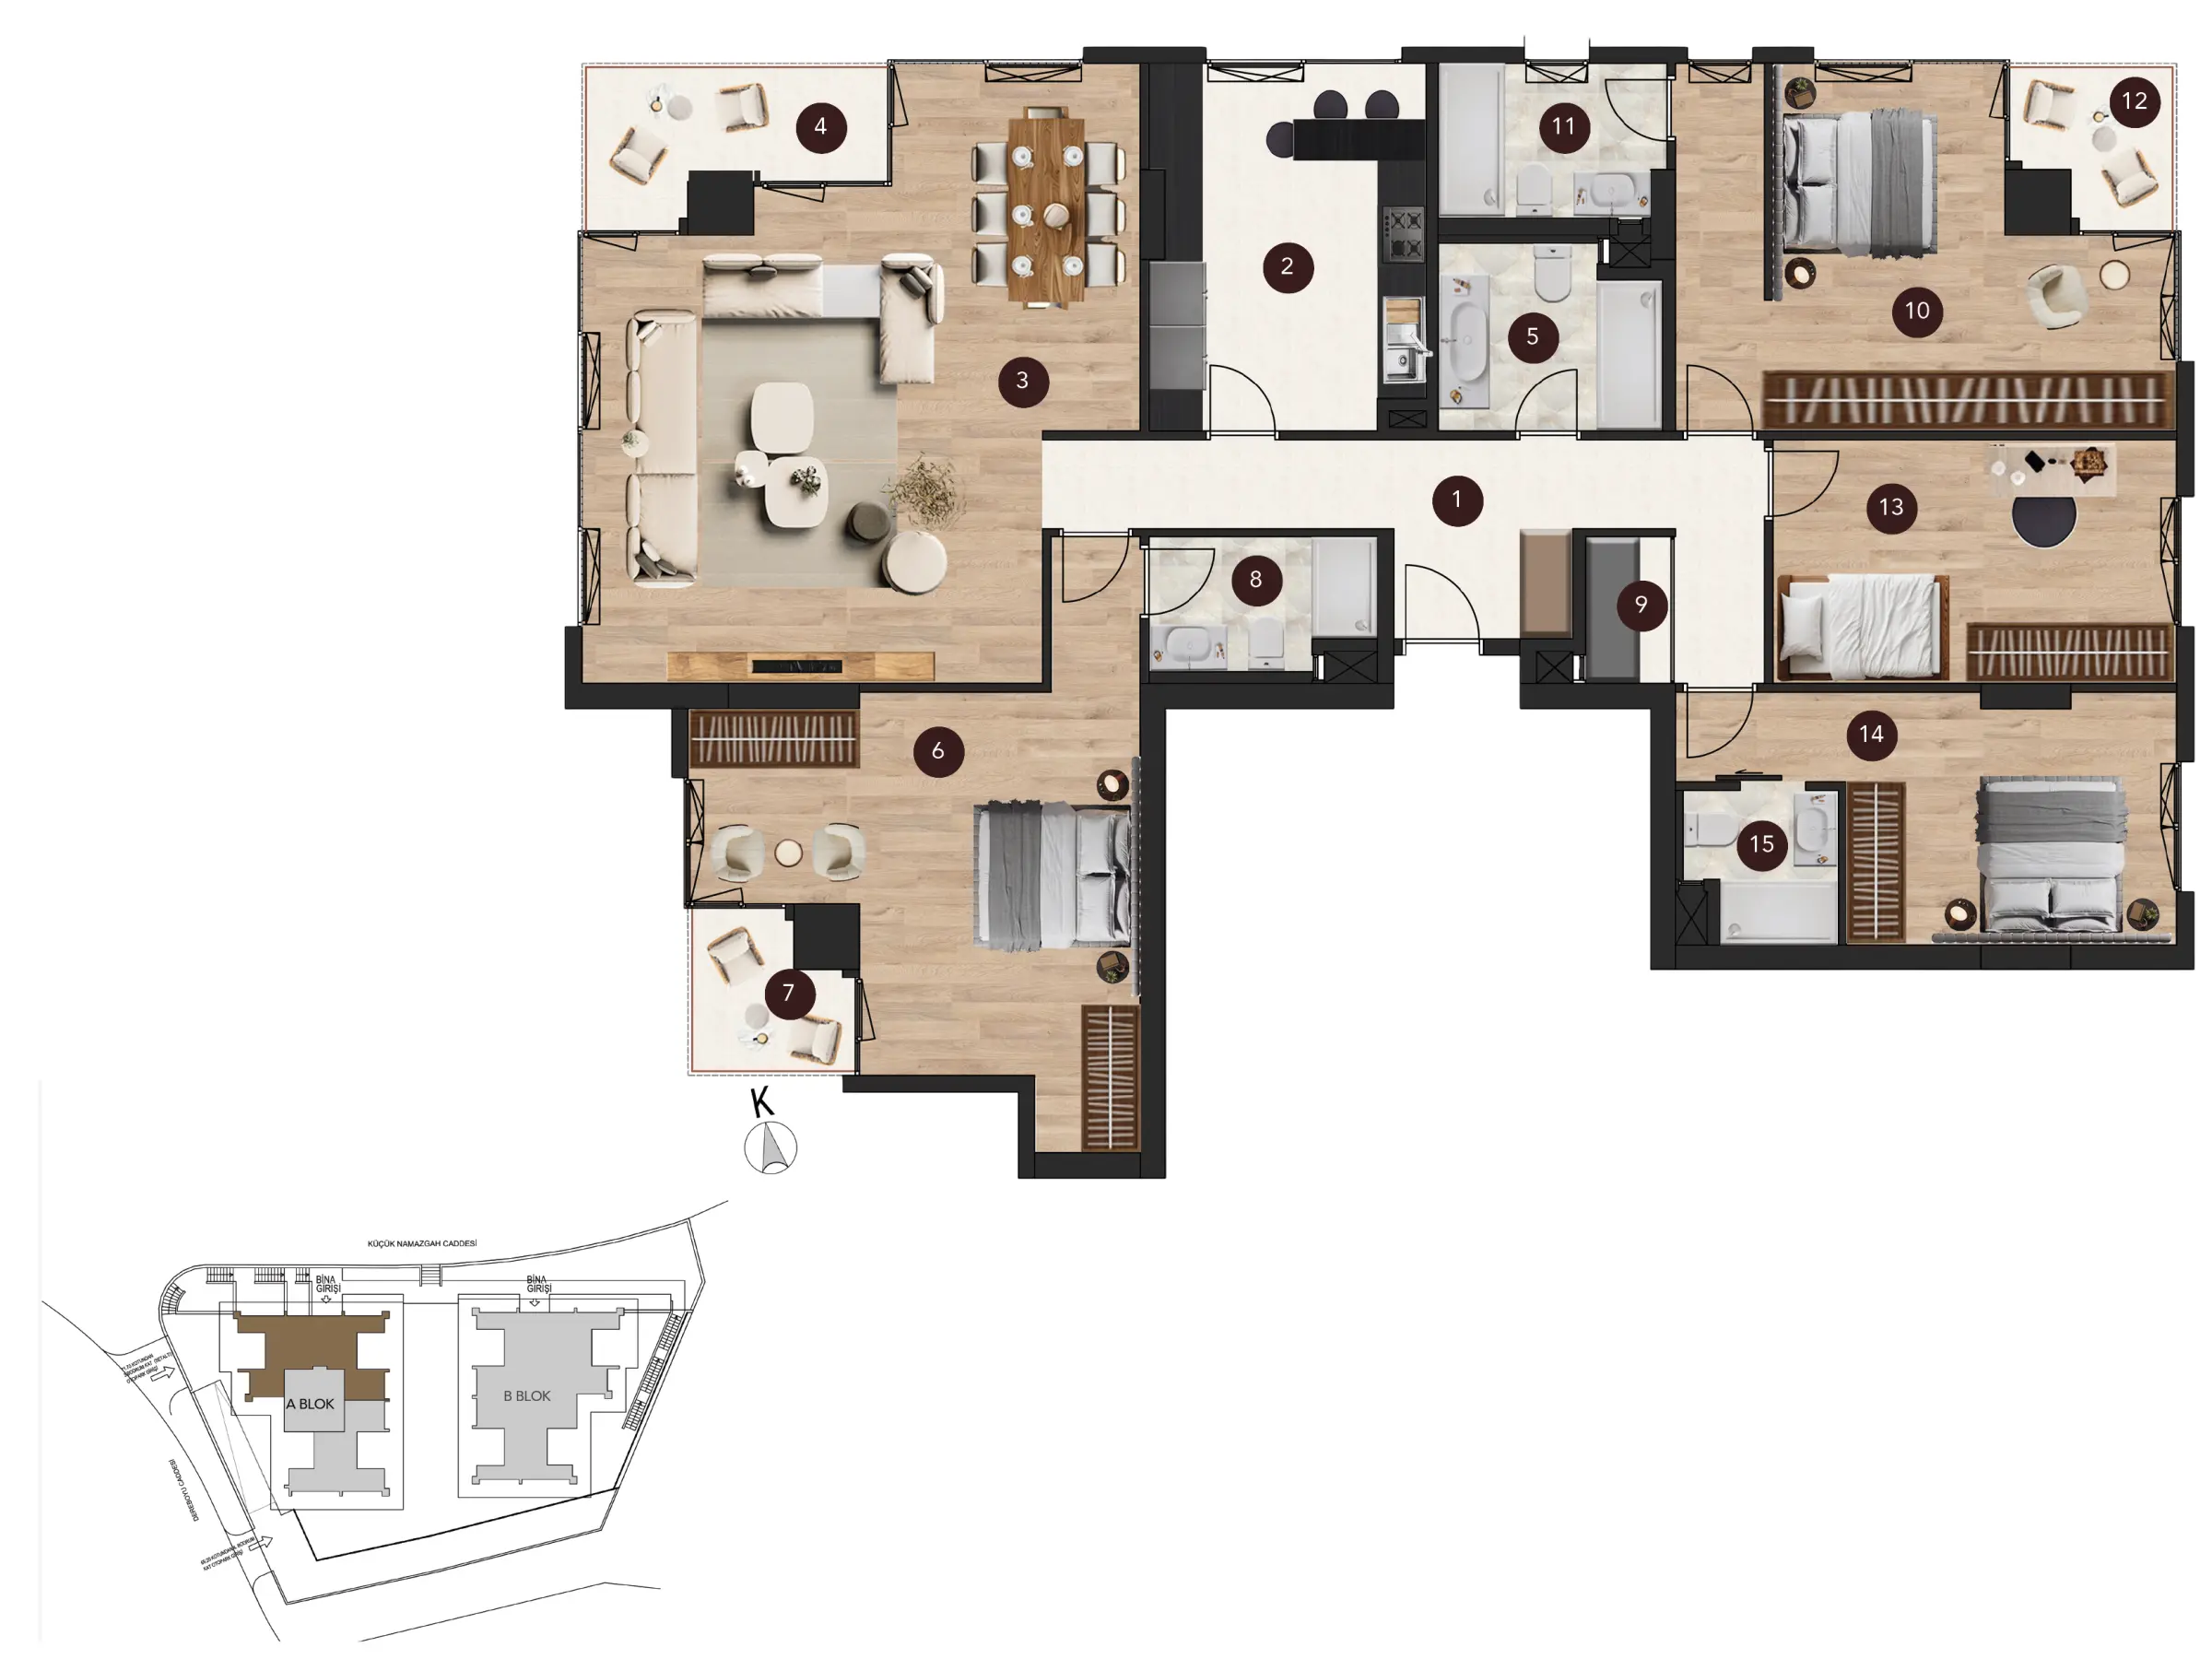
183,46 m2 net
- 1 · Entrance Hall · 14.79 m²
- 2 · Kitchen · 14.84 m²
- 3 · Living Room · 41.30 m²
- 4 · Balcony · 6.60 m²
- 5 · Bathroom · 5.96 m²
- 6 · Master Bedroom · 24.49 m²
- 7 · Balcony · 4.05 m²
- 8 · En-suite Bathroom · 4.30 m²
- 9 · Laundry Room · 1.98 m²
- 10 · Master Bedroom · 22.97 m²
- 11 · En-suite Bathroom · 5.20 m²
- 12 · Balcony · 4.05 m²
- 13 · Bedroom · 15.10 m²
- 14 · Master Bedroom · 14.64 m²
- 15 · En-suite Bathroom · 3.19 m²
- Gross · 256.84 m²
- Block A · Mid Floor (Floor 1)
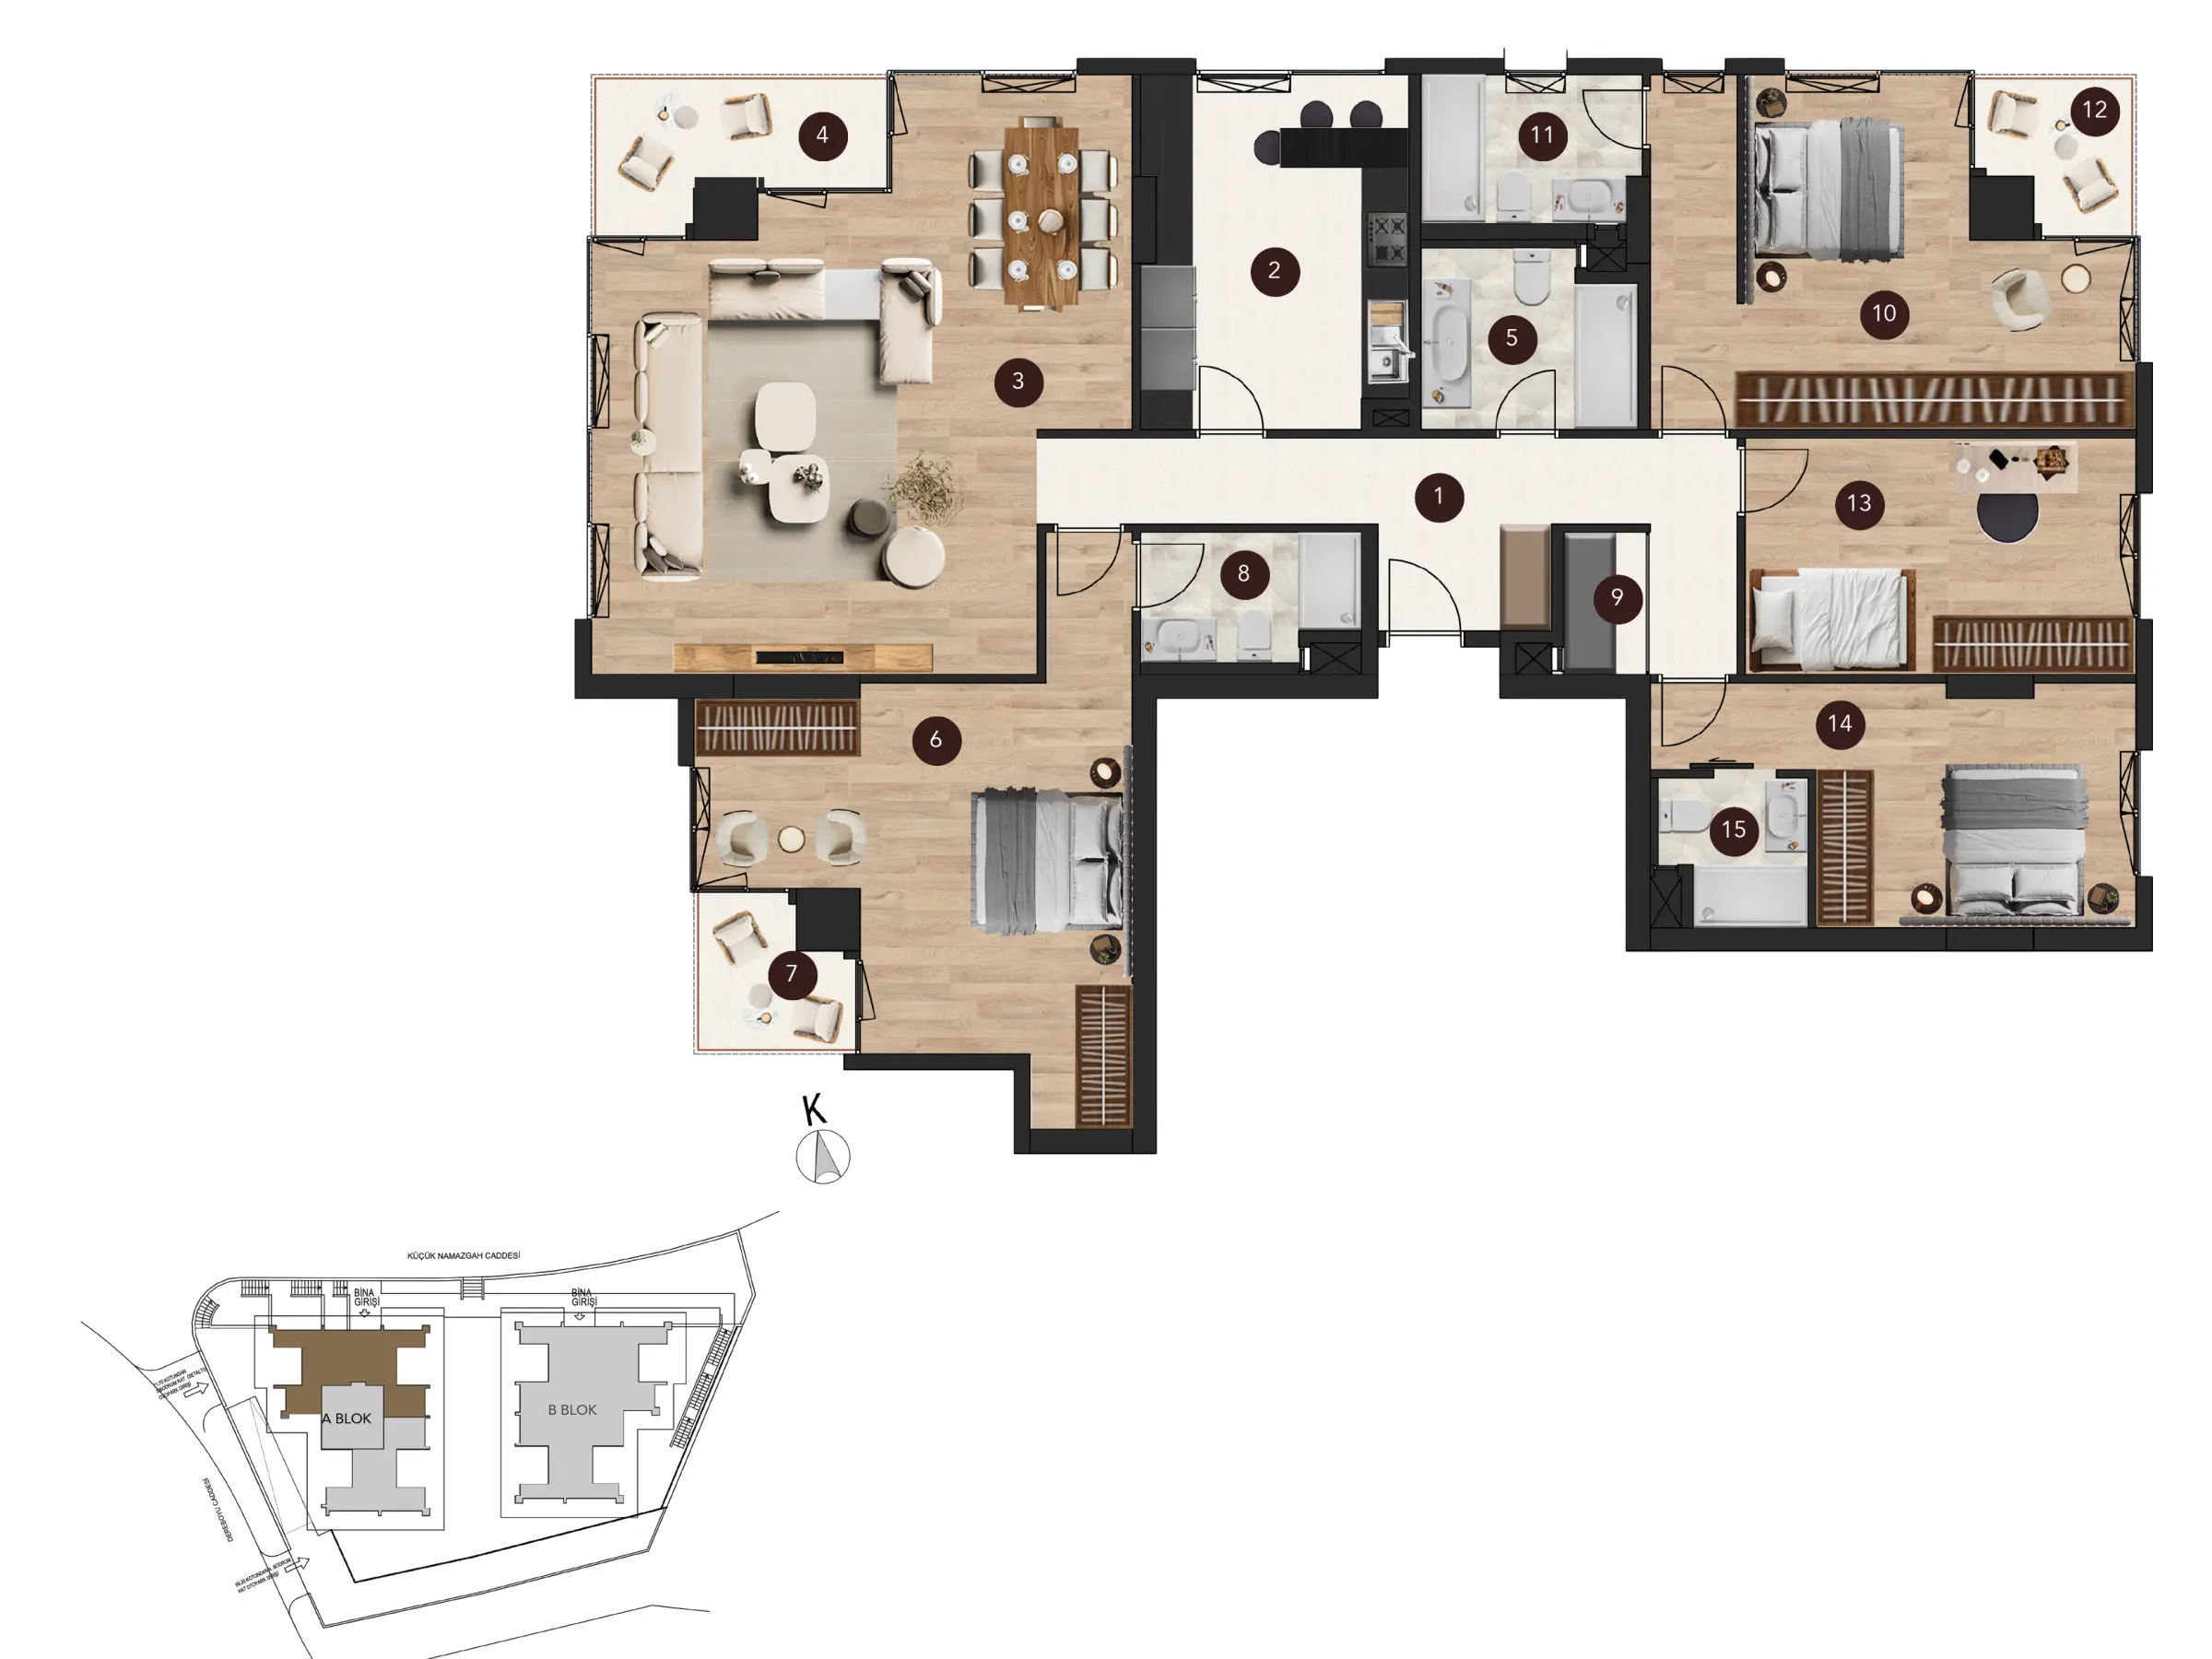
183,46 m2 net
- 1 · Entrance Hall · 14.79 m²
- 2 · Kitchen · 14.84 m²
- 3 · Living Room · 41.30 m²
- 4 · Balcony · 6.60 m²
- 5 · Bathroom · 5.96 m²
- 6 · Master Bedroom · 24.49 m²
- 7 · Balcony · 4.05 m²
- 8 · En-suite Bathroom · 4.30 m²
- 9 · Laundry Room · 1.98 m²
- 10 · Master Bedroom · 22.97 m²
- 11 · En-suite Bathroom · 5.20 m²
- 12 · Balcony · 4.05 m²
- 13 · Bedroom · 15.10 m²
- 14 · Master Bedroom · 14.64 m²
- 15 · En-suite Bathroom · 3.19 m²
- Gross · 256.84 m²
- Block A · Mid Floor (Floor 2)
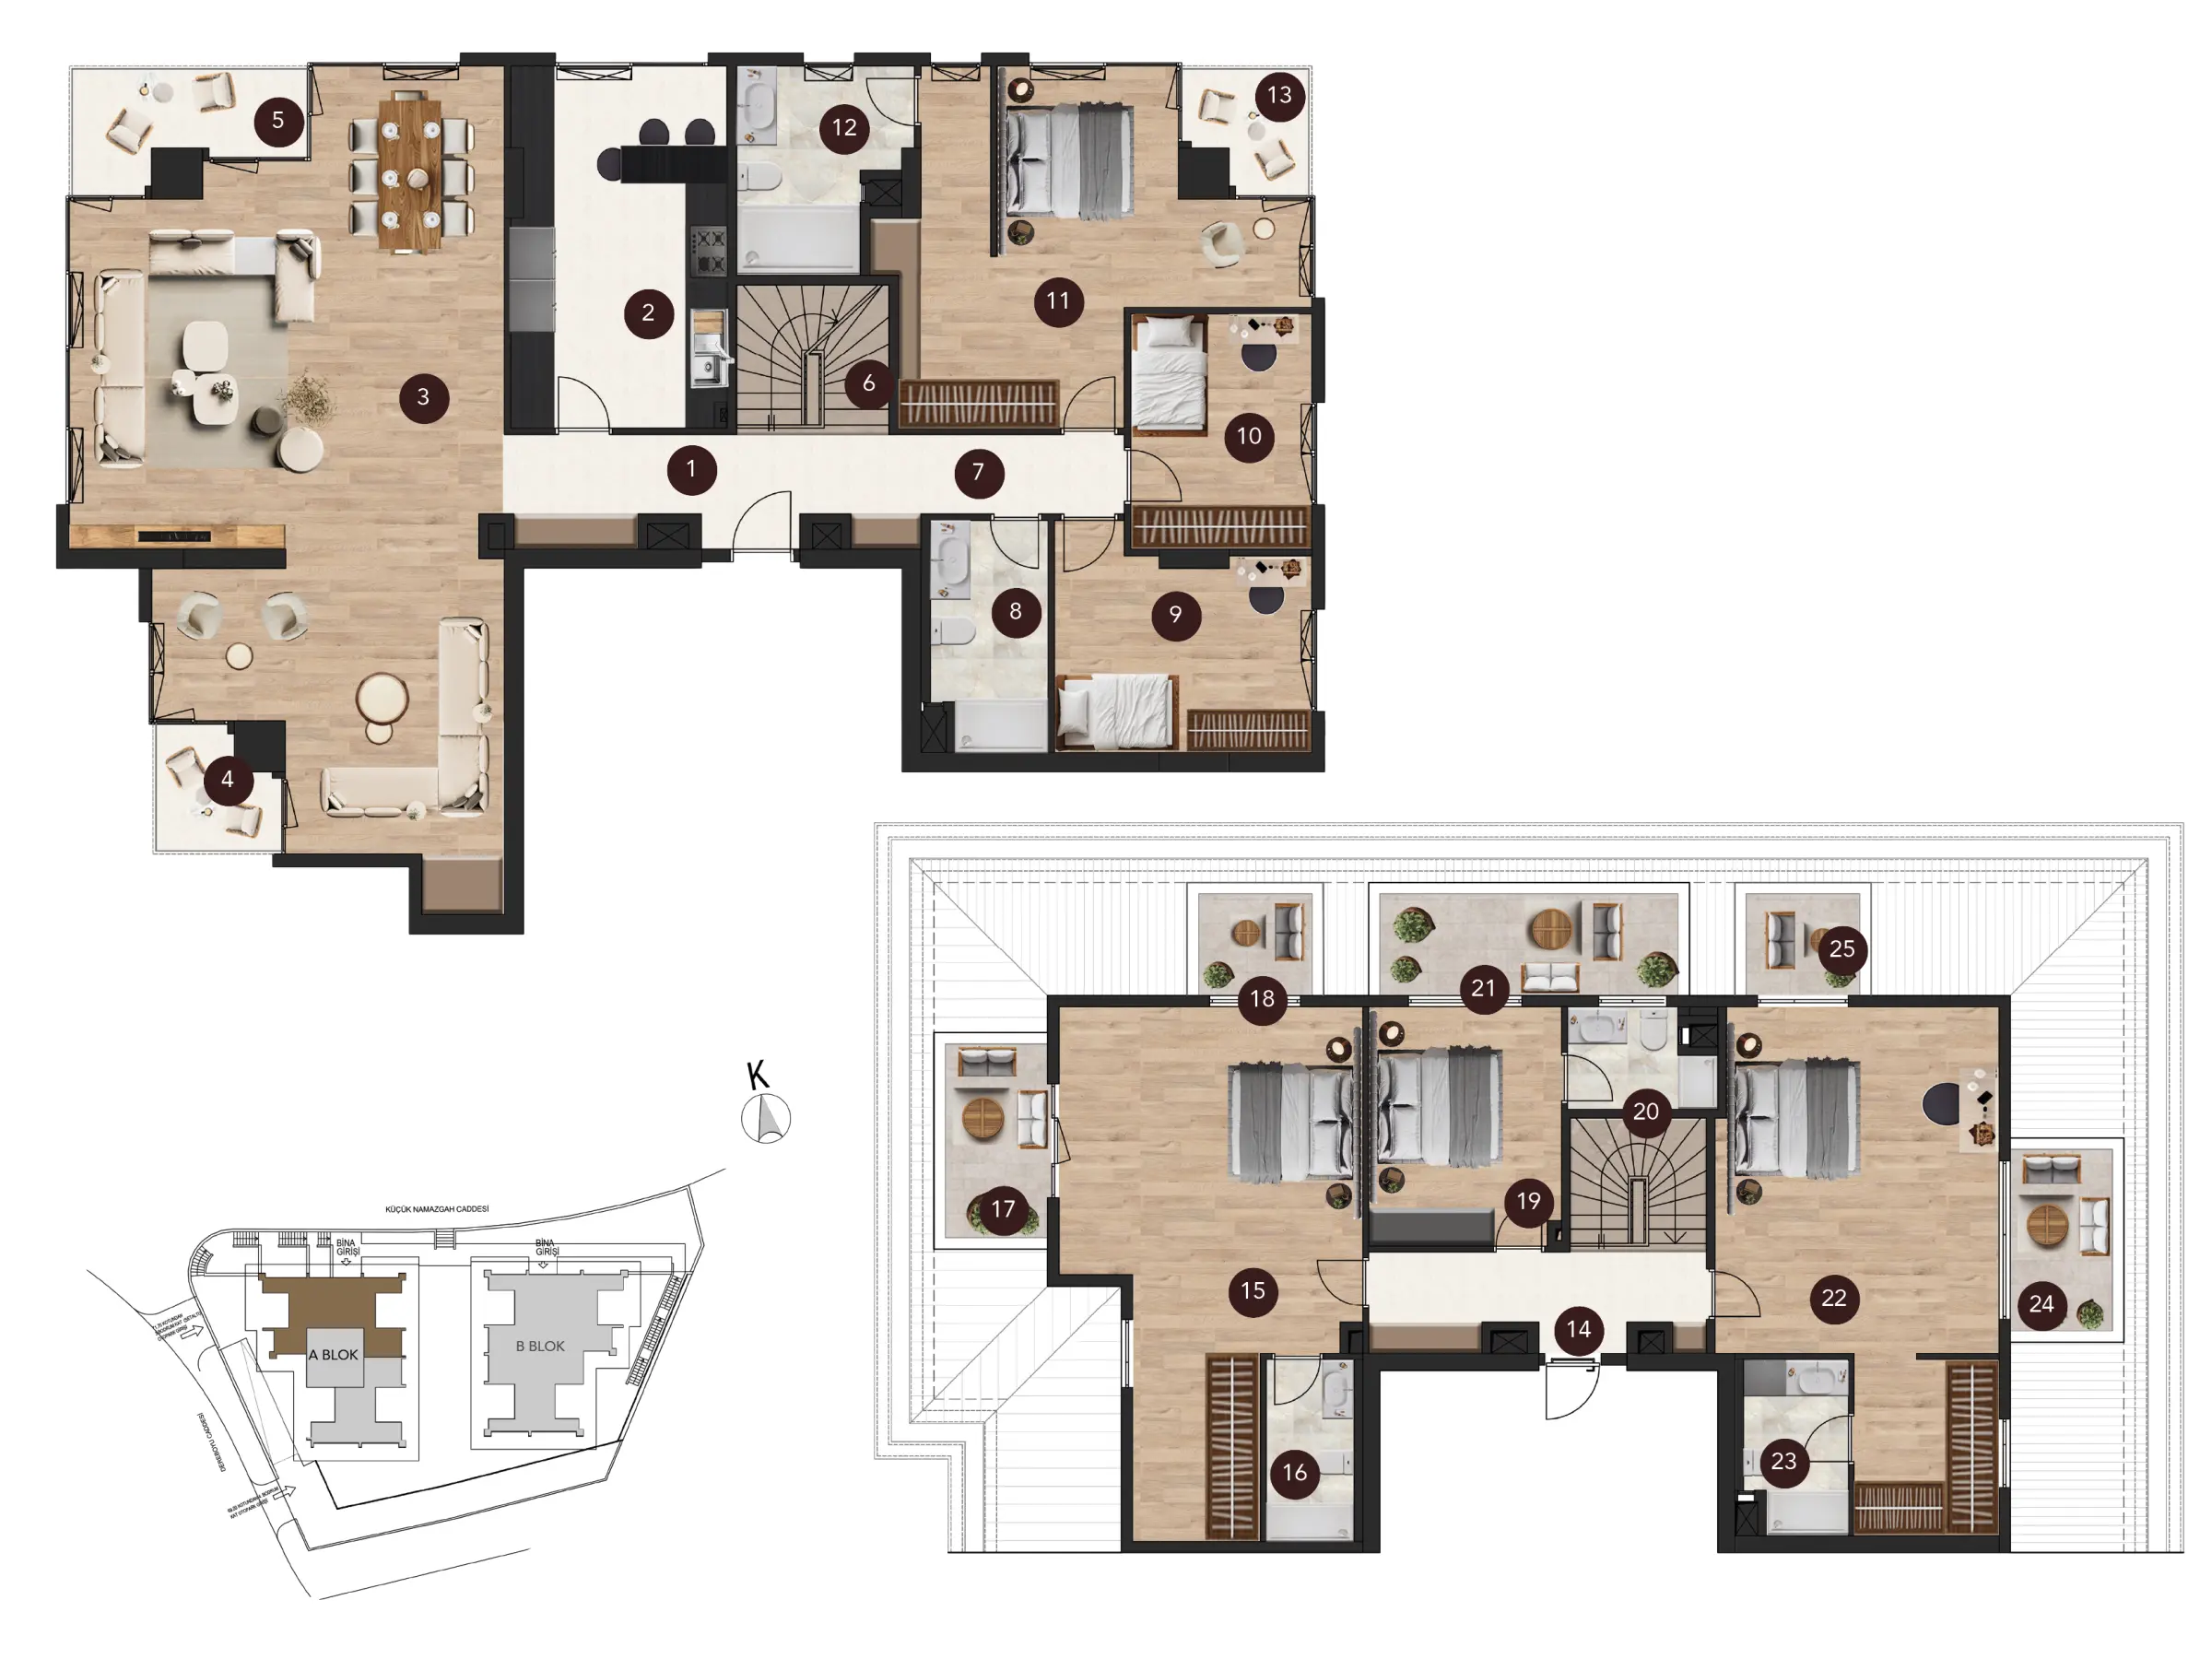
329,52 m2 net
- 1 · Entrance Hall · 10.80 m²
- 2 · Kitchen · 19.08 m²
- 3 · Living Room · 68.16 m²
- 4 · Balcony · 4.05 m²
- 5 · Balcony · 6.60 m²
- 6 · Staircase · 5.64 m²
- 7 · Hallway · 4.00 m²
- 8 · Bathroom · 6.43 m²
- 9 · Bedroom · 12.94 m²
- 10 · Bedroom · 10.55 m²
- 11 · Master Bedroom · 26.30 m²
- 12 · En-suite Bathroom · 7.76 m²
- 13 · Balcony · 4.05 m²
- 14 · Entrance Hall · 9.96 m²
- 15 · Master Bedroom · 38.00 m²
- 16 · En-suite Bathroom · 4.96 m²
- 17 · Terrace · 6.12 m²
- 18 · Terrace · 3.60 m²
- 19 · Master Bedroom · 14.01 m²
- 20 · En-suite Bathroom · 4.21 m²
- 21 · Terrace · 9.45 m²
- 22 · Master Bedroom · 38.09 m²
- 23 · En-suite Bathroom · 5.40 m²
- 24 · Terrace · 5.76 m²
- 25 · Terrace · 3.60 m²
- Gross · 461.33 m²
- Block A · Roof Duplex (Floor 3)
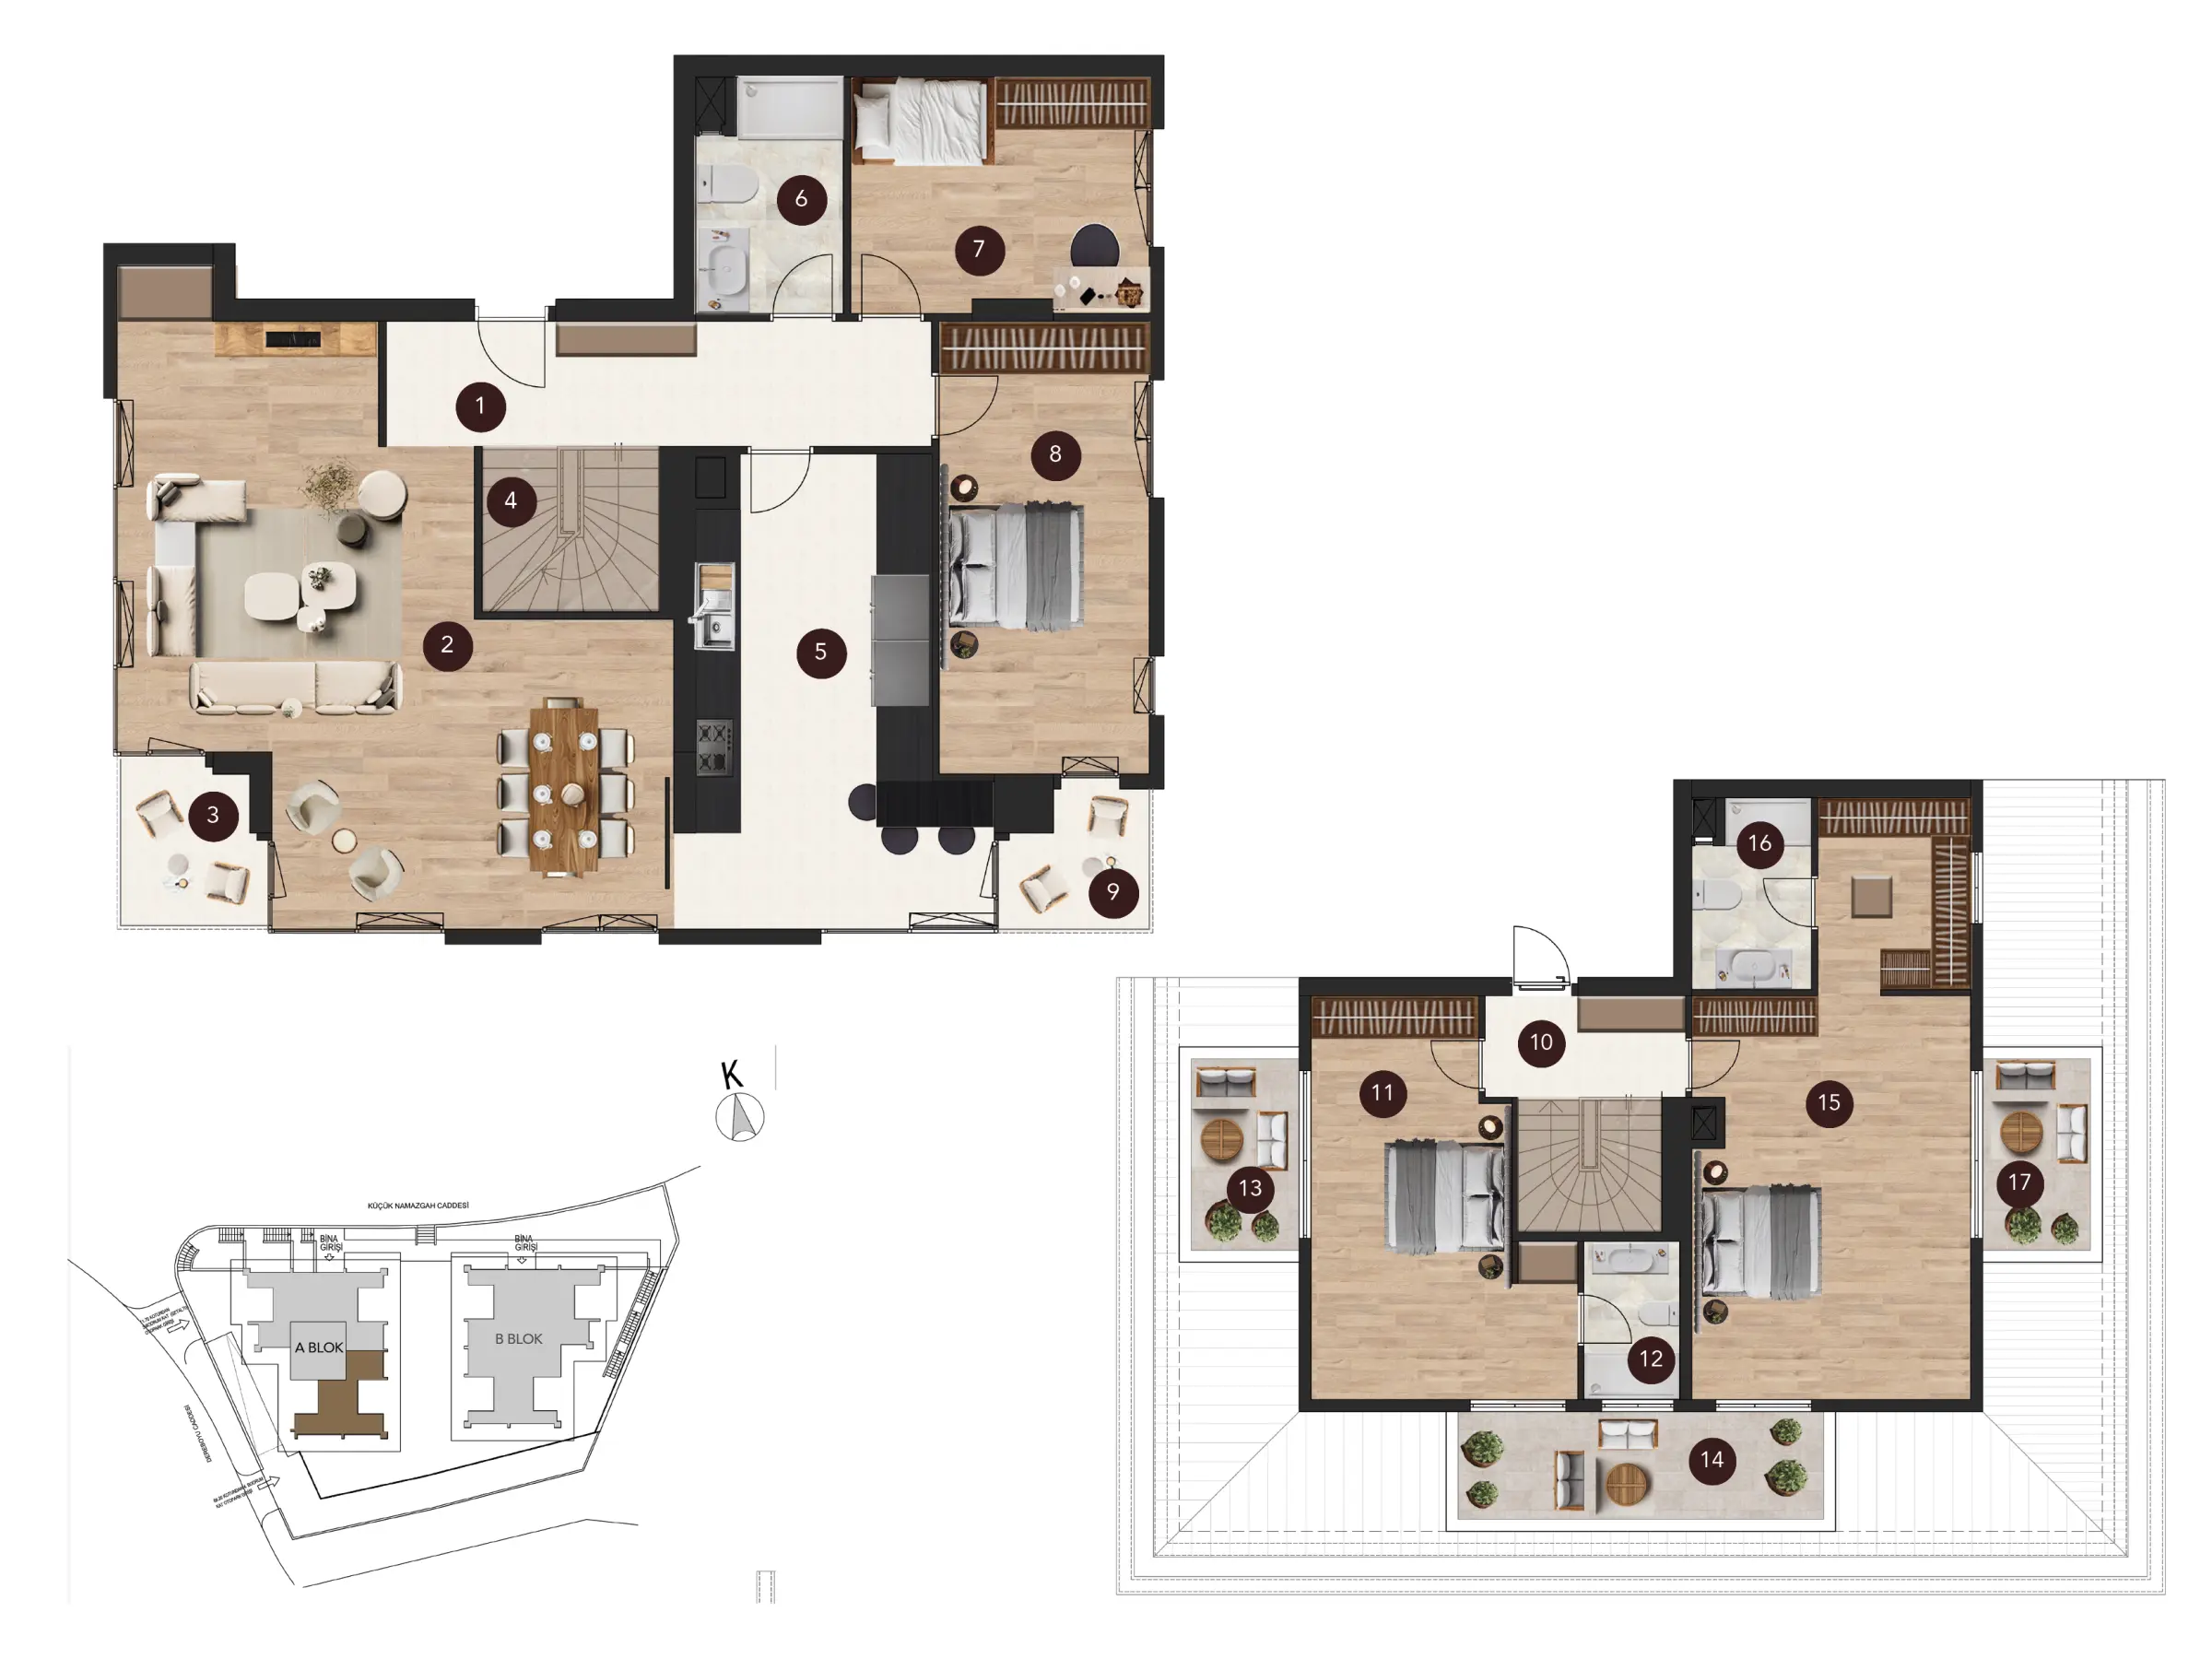
232,63 m2 net
- 1 · Entrance Hall · 12.58 m²
- 2 · Living Room · 45.75 m²
- 3 · Balcony · 5.05 m²
- 4 · Staircase · 5.40 m²
- 5 · Kitchen · 22.28 m²
- 6 · Bathroom · 5.60 m²
- 7 · Bedroom · 12.74 m²
- 8 · Bedroom · 17.52 m²
- 9 · Balcony · 4.05 m²
- 10 · Entrance Hall · 5.69 m²
- 11 · Master Bedroom · 24.47 m²
- 12 · En-suite Bathroom · 4.23 m²
- 13 · Terrace · 5.76 m²
- 14 · Terrace · 10.97 m²
- 15 · Master Bedroom · 39.18 m²
- 16 · En-suite Bathroom · 5.60 m²
- 17 · Terrace · 5.76 m²
- Gross · 325.68 m²
- Block A · Roof Duplex (Floor 3)
Location
Çengelköy, İstanbul
Get in Touch
Our Sales Offices
Ümraniye
Pırlanta Ümraniye Satış Ofisi
Site Yolu Cd. No:12, Ümraniye/İstanbul Get DirectionsKadıköy