
Üsküdar

Ümraniye, İstanbul
Pırlanta Ümraniye
In the heart of the city, a few steps from every privilege life has to offer.
About the Project
Pırlanta Ümraniye
In the heart of the city, a few steps from every privilege life has to offer.
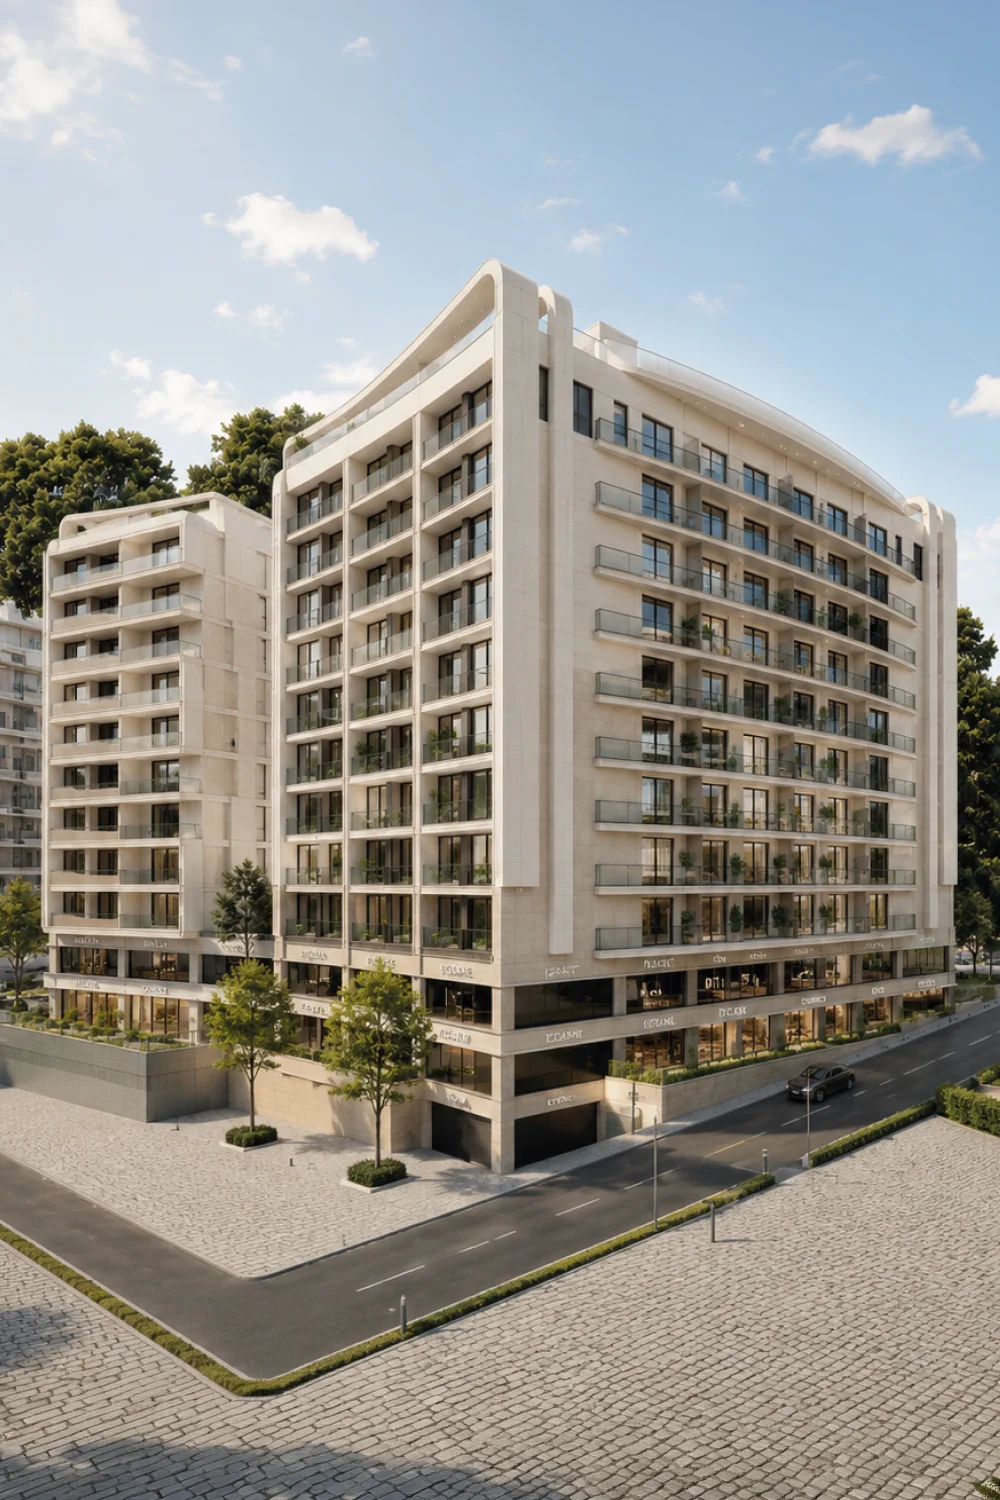
Rising in Ümraniye, one of the fastest appreciating centres on Istanbul's Anatolian side, Pırlanta Ümraniye brings a new standard to city living with its contemporary architecture, generous living spaces and strong location. Designed as three blocks across 61,000 m² of total built area, the project comprises 201 homes, 34 retail units and 2 offices. Layouts from 1+1 to 4+1, together with 3+1 loft alternatives, answer different ways of living and different needs.
Its low-rise architecture sets the project apart from the high-rise development around it. Retail units that cover daily needs, open areas kept free of vehicle traffic and a full set of amenities together shape a comfortable way of living. Because the residence concept makes the apartments suitable for commercial use as well, Pırlanta Ümraniye stands out both as a home and as an investment.
Project Details
- Location
- Ümraniye, Yamanevler
- Total Built Area
- 61,000 m2
- Units
- 201 Homes, 34 Retail Units, 2 Offices
- Unit Types
- 1+1, 2+1, 3+1, 3+1 Loft, 4+1
- Delivery Date
- December 2026
Amenities
Indoor Fitness Centre
Multi-Purpose Sports Areas
Walking Paths
24-Hour Security
Retail Units
Gallery
Project Gallery
Floor Plans
Explore the Plans
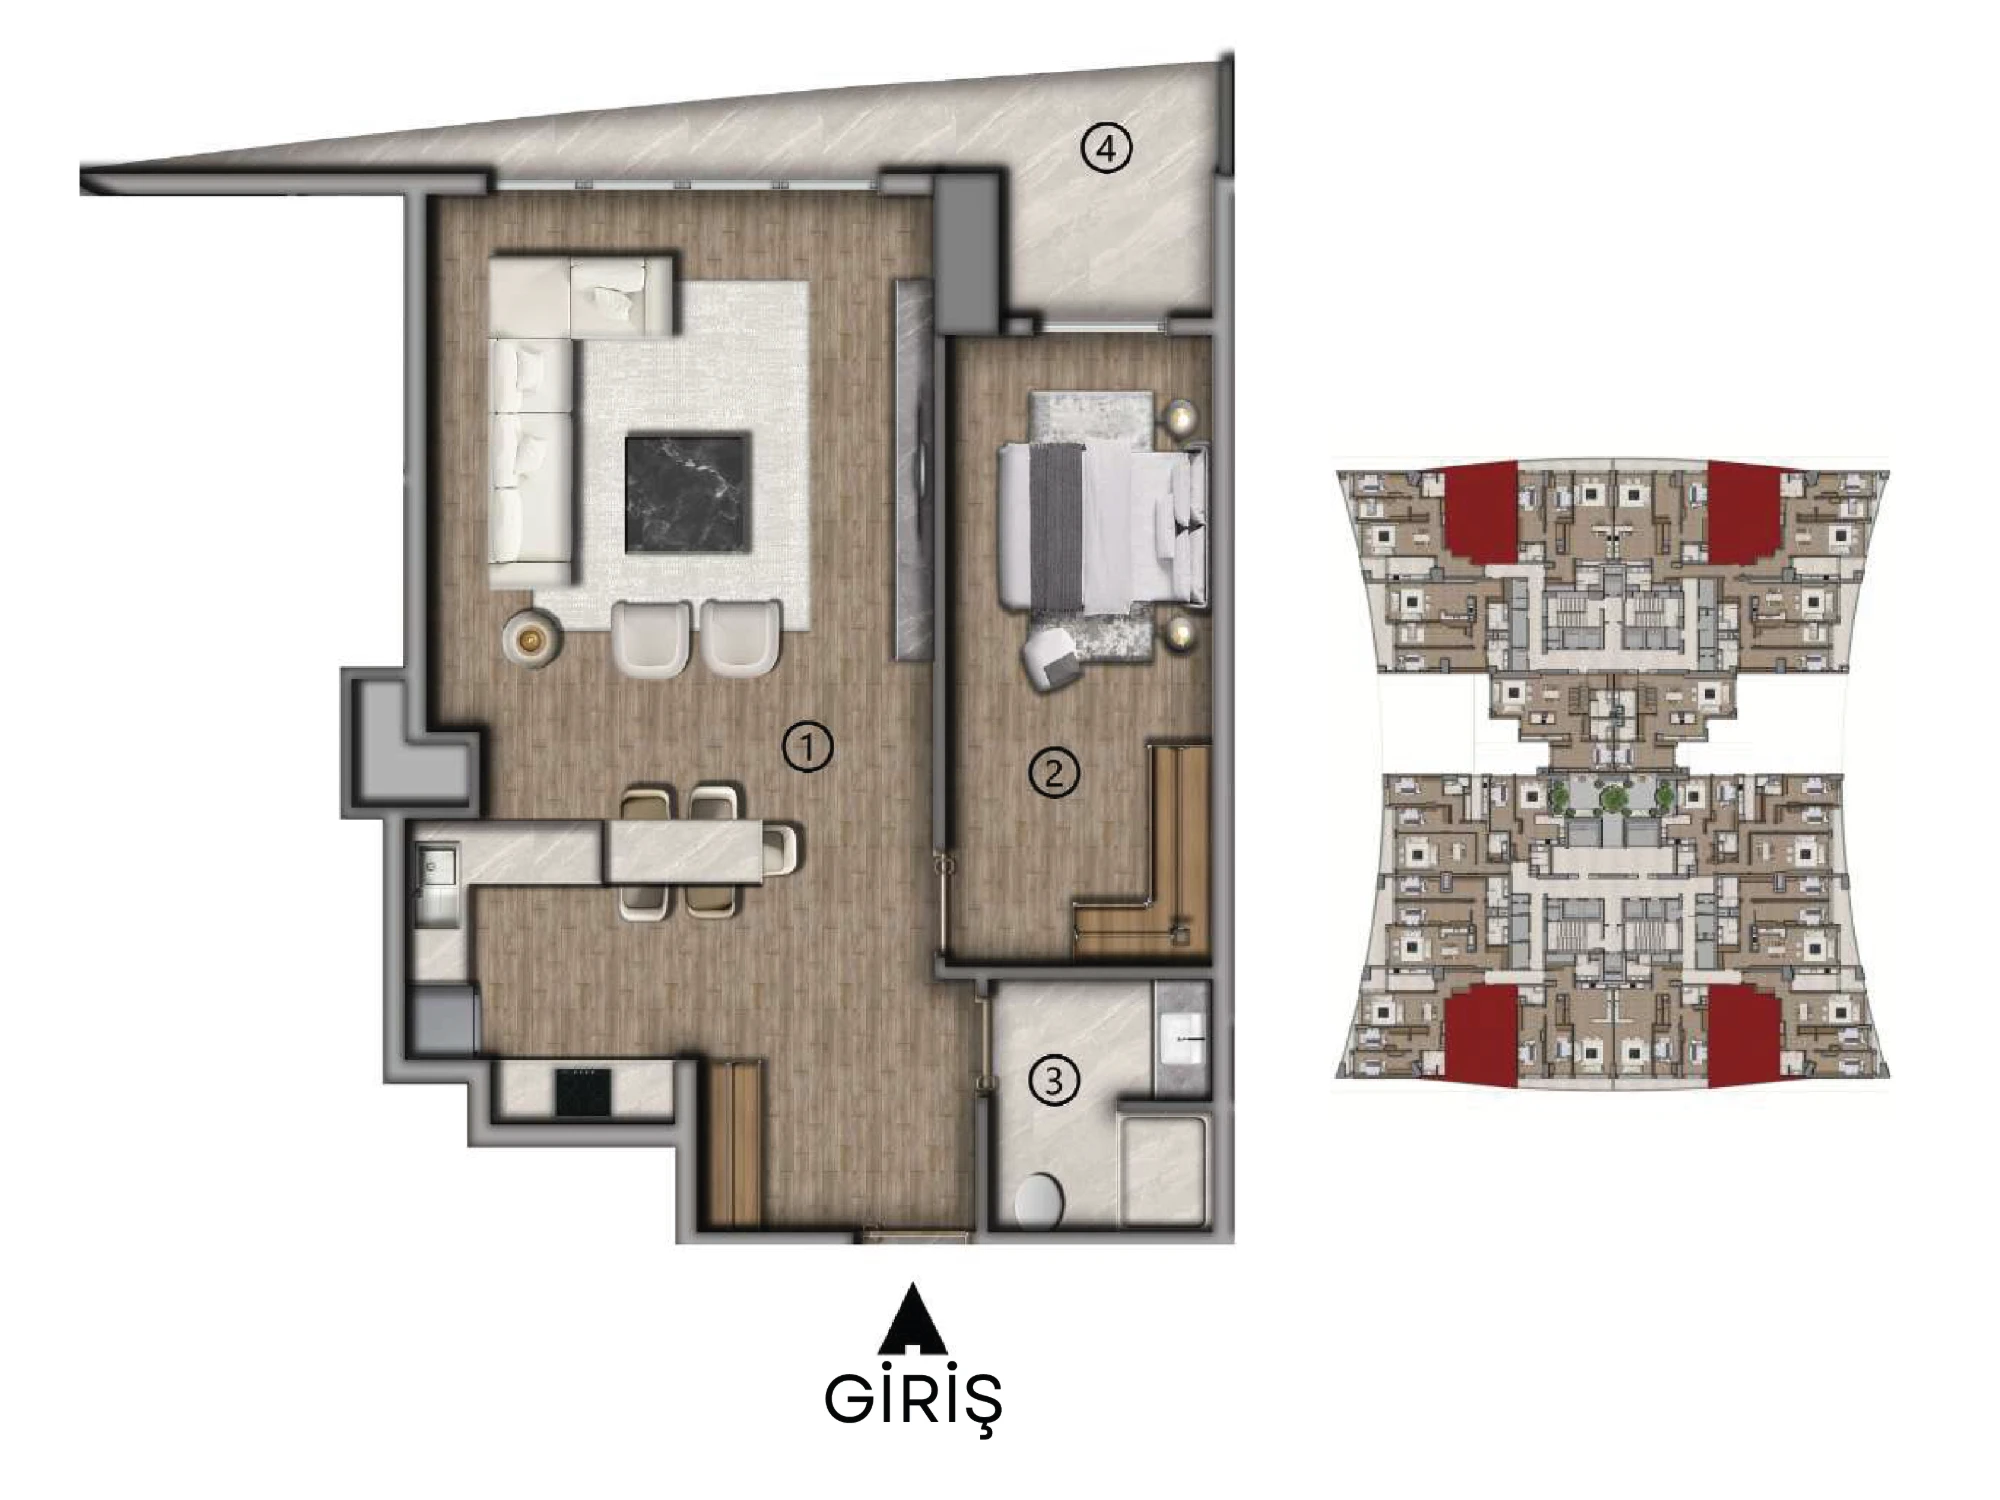
74,00 m2 net
- 1 · Living Room + Kitchen · 43.81 m²
- 2 · Bedroom · 14.72 m²
- 3 · Bathroom · 4.92 m²
- 4 · Balcony · 10.55 m²
- Gross · 101.30 m²
- Units · 32
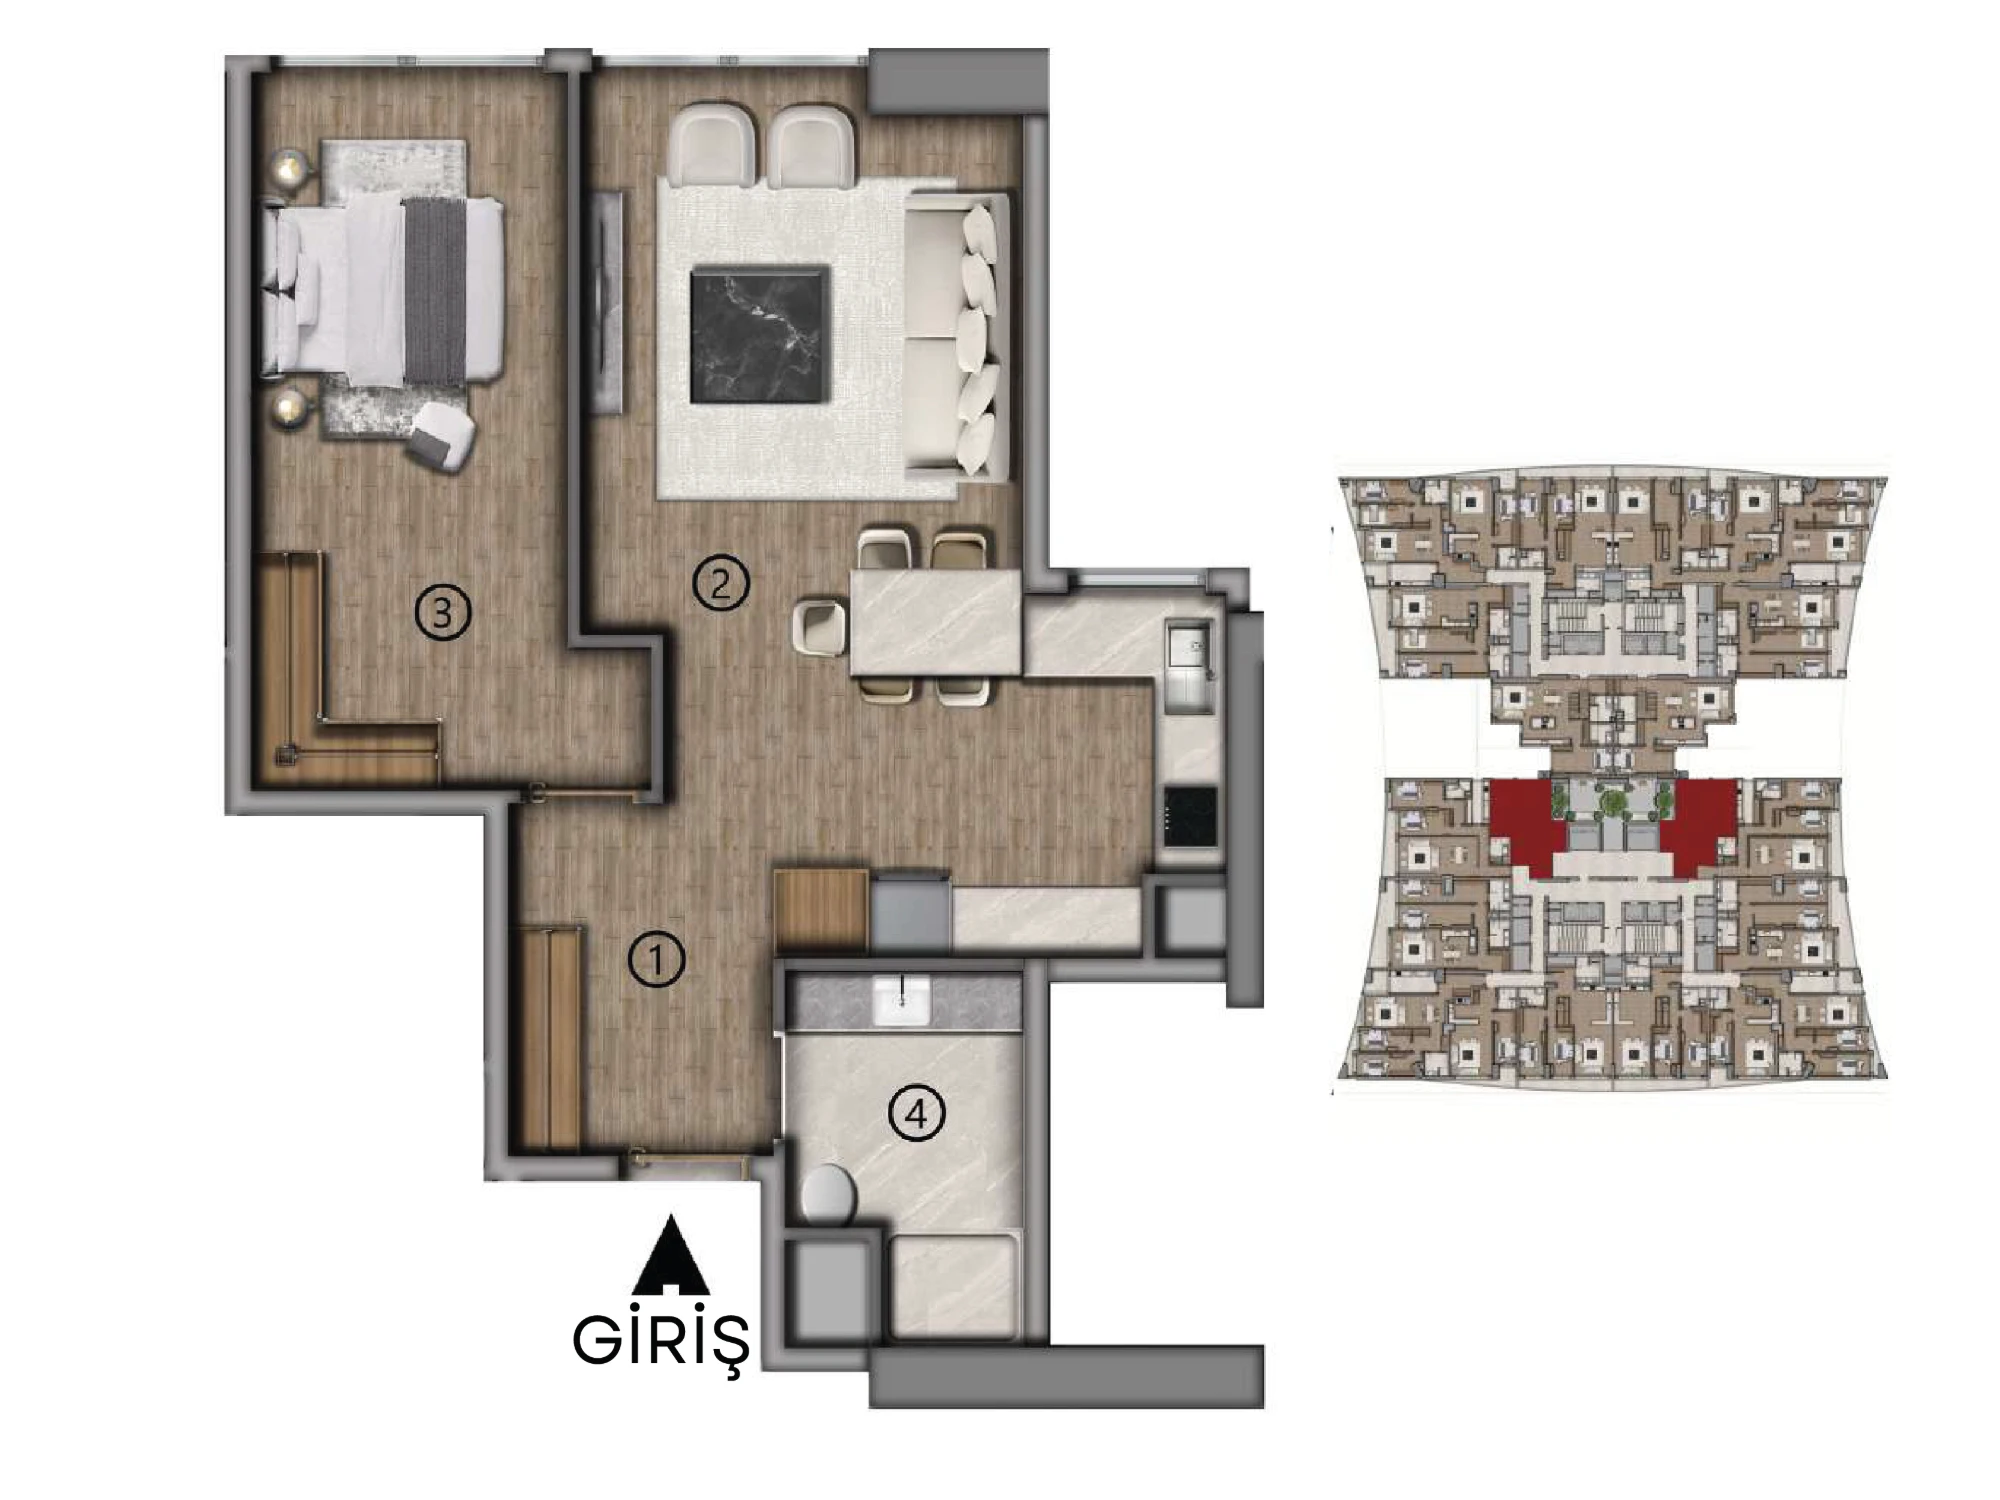
57,71 m2 net
- 1 · Entrance Hall · 6.52 m²
- 2 · Living Room + Kitchen · 28.78 m²
- 3 · Bedroom · 16.85 m²
- 4 · Bathroom · 5.53 m²
- Gross · 92.34 m²
- Units · 16
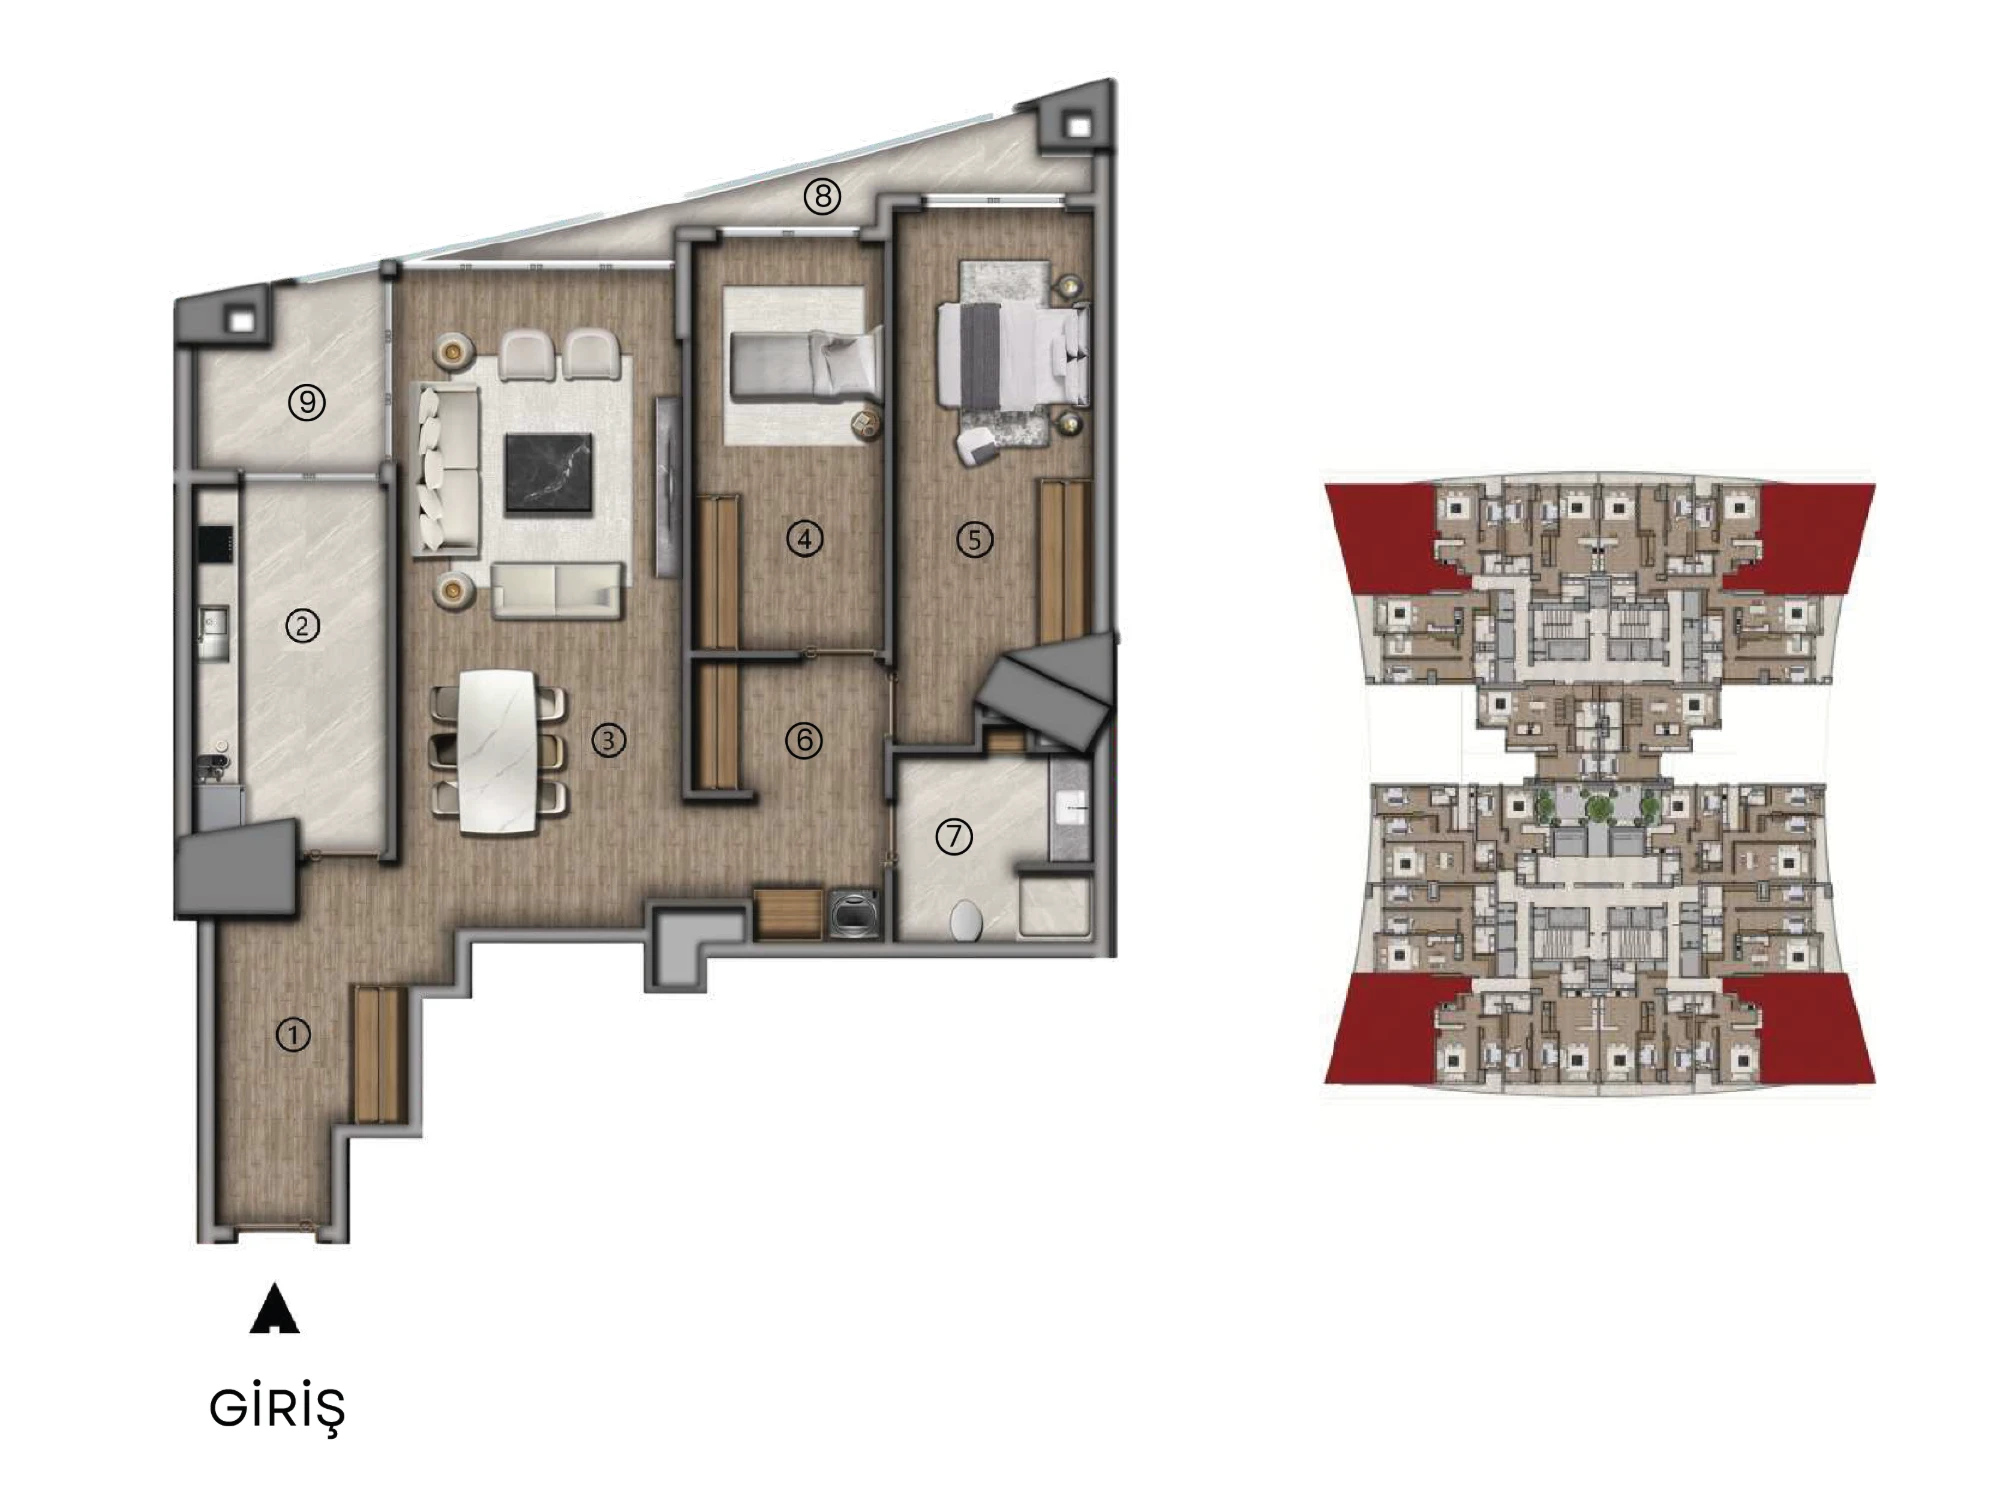
117,48 m2 net
- 1 · Entrance Hall · 10.86 m²
- 2 · Kitchen · 12.43 m²
- 3 · Living Room · 33.37 m²
- 4 · Bedroom · 14.24 m²
- 5 · Master Bedroom · 17.50 m²
- 6 · Hallway · 9.41 m²
- 7 · Bathroom · 7.75 m²
- 8 · Balcony · 6.32 m²
- 9 · Balcony · 5.60 m²
- Gross · 168.90 m²
- Units · 32
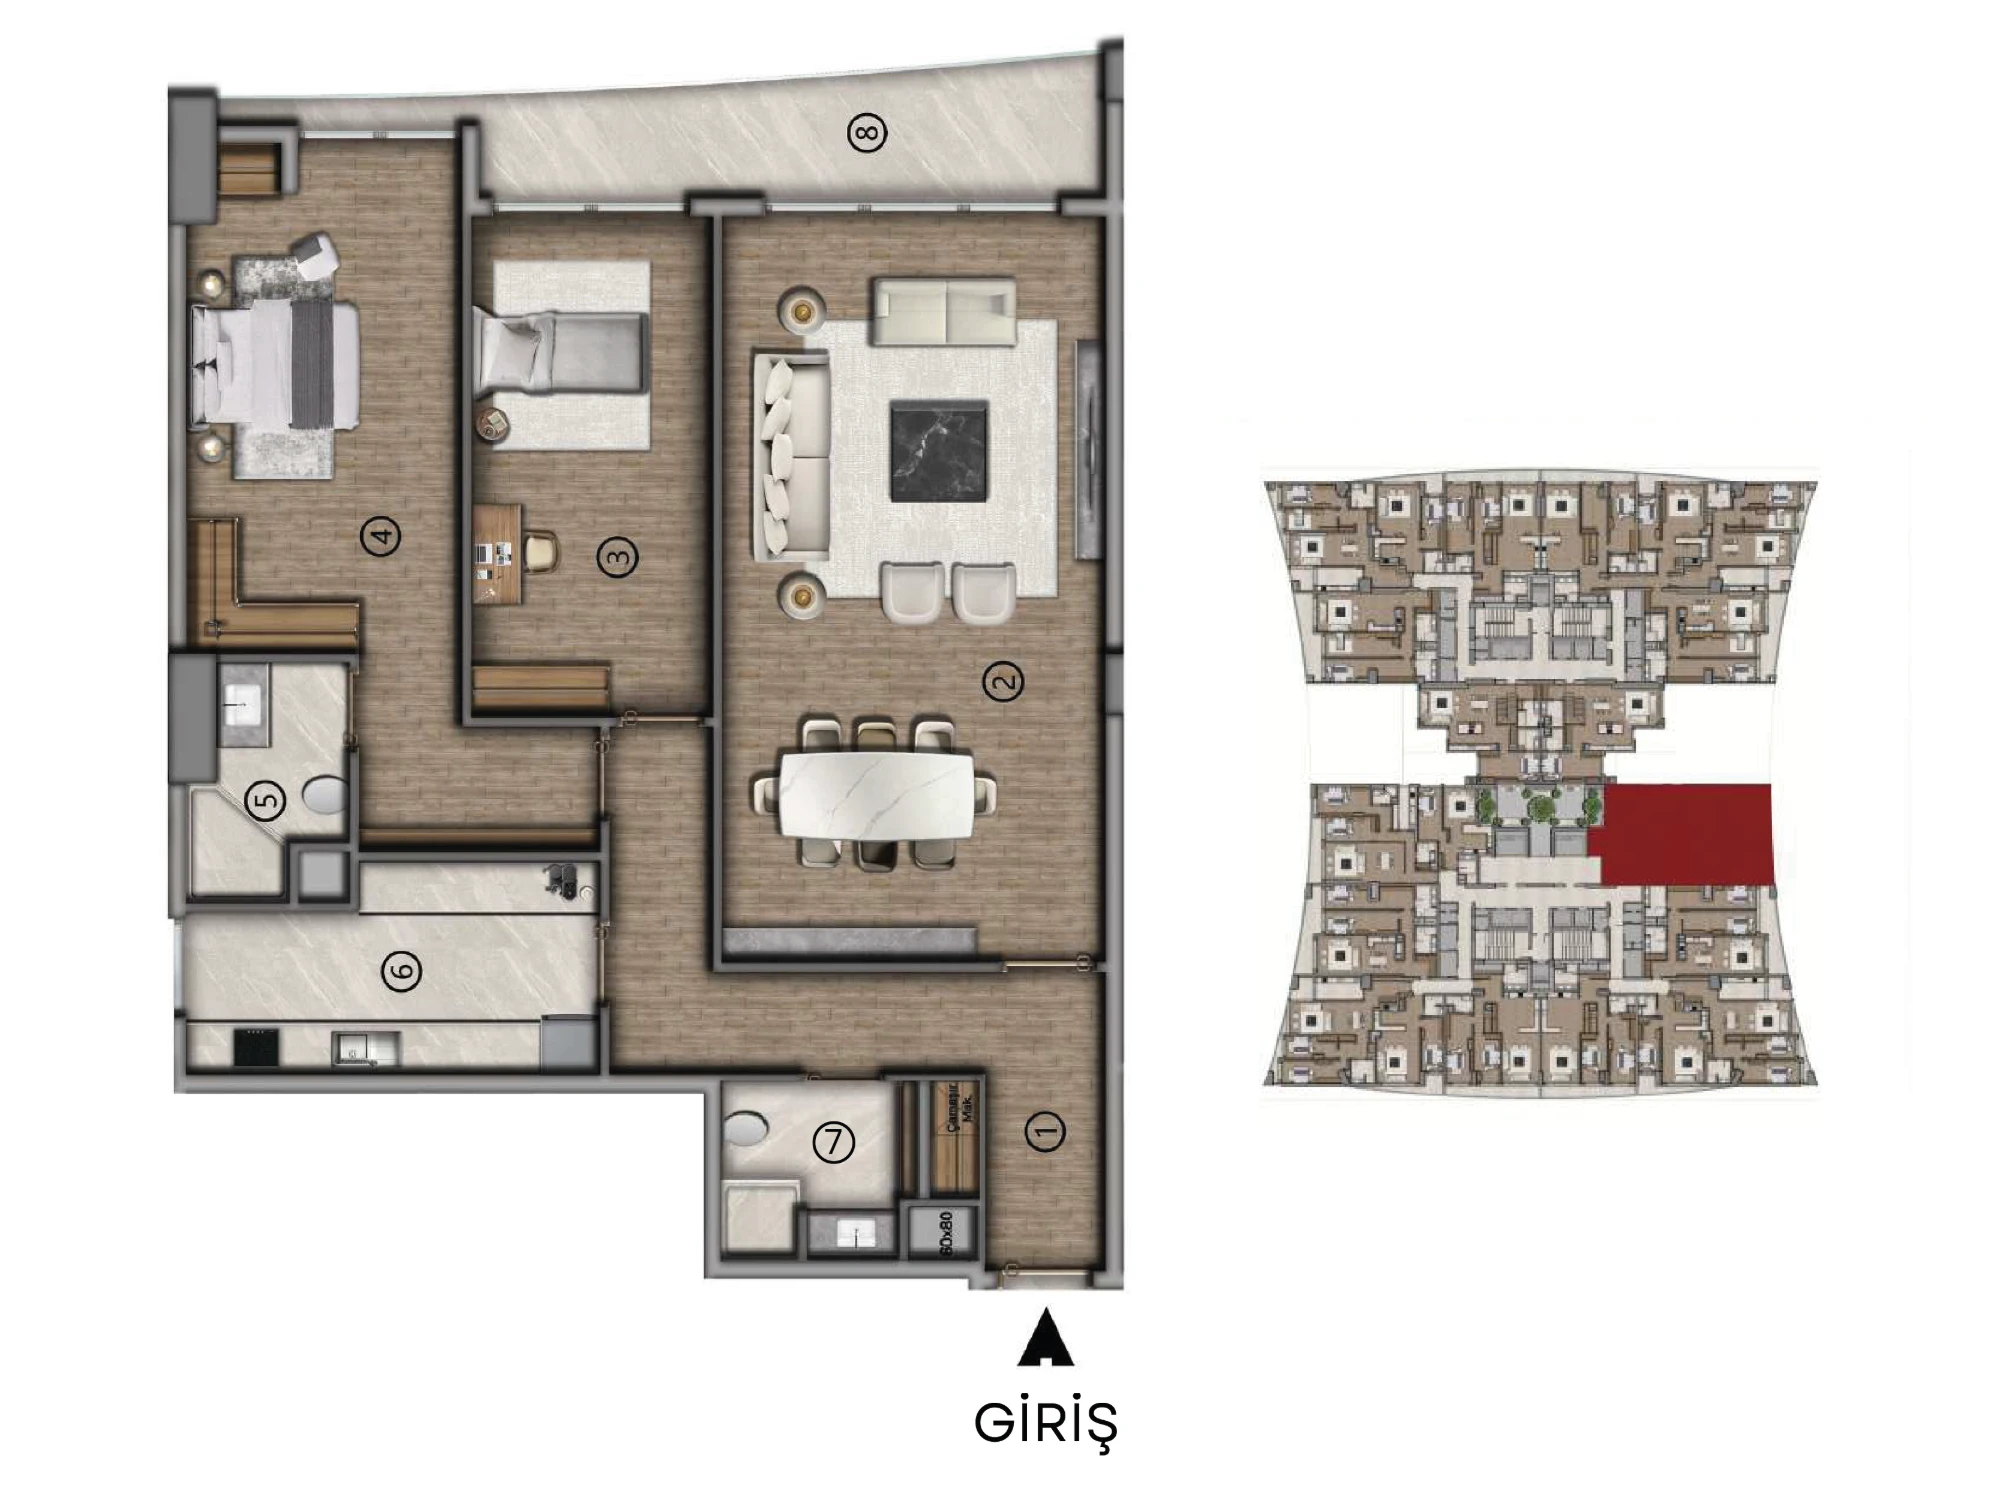
124,44 m2 net
- 1 · Hallway · 14.42 m²
- 2 · Living Room · 38.53 m²
- 3 · Bedroom · 16.42 m²
- 4 · Master Bedroom · 23.64 m²
- 5 · Bathroom · 4.22 m²
- 6 · Kitchen · 10.83 m²
- 7 · Bathroom · 4.71 m²
- 8 · Balcony · 11.67 m²
- Gross · 180.43 m²
- Units · 8
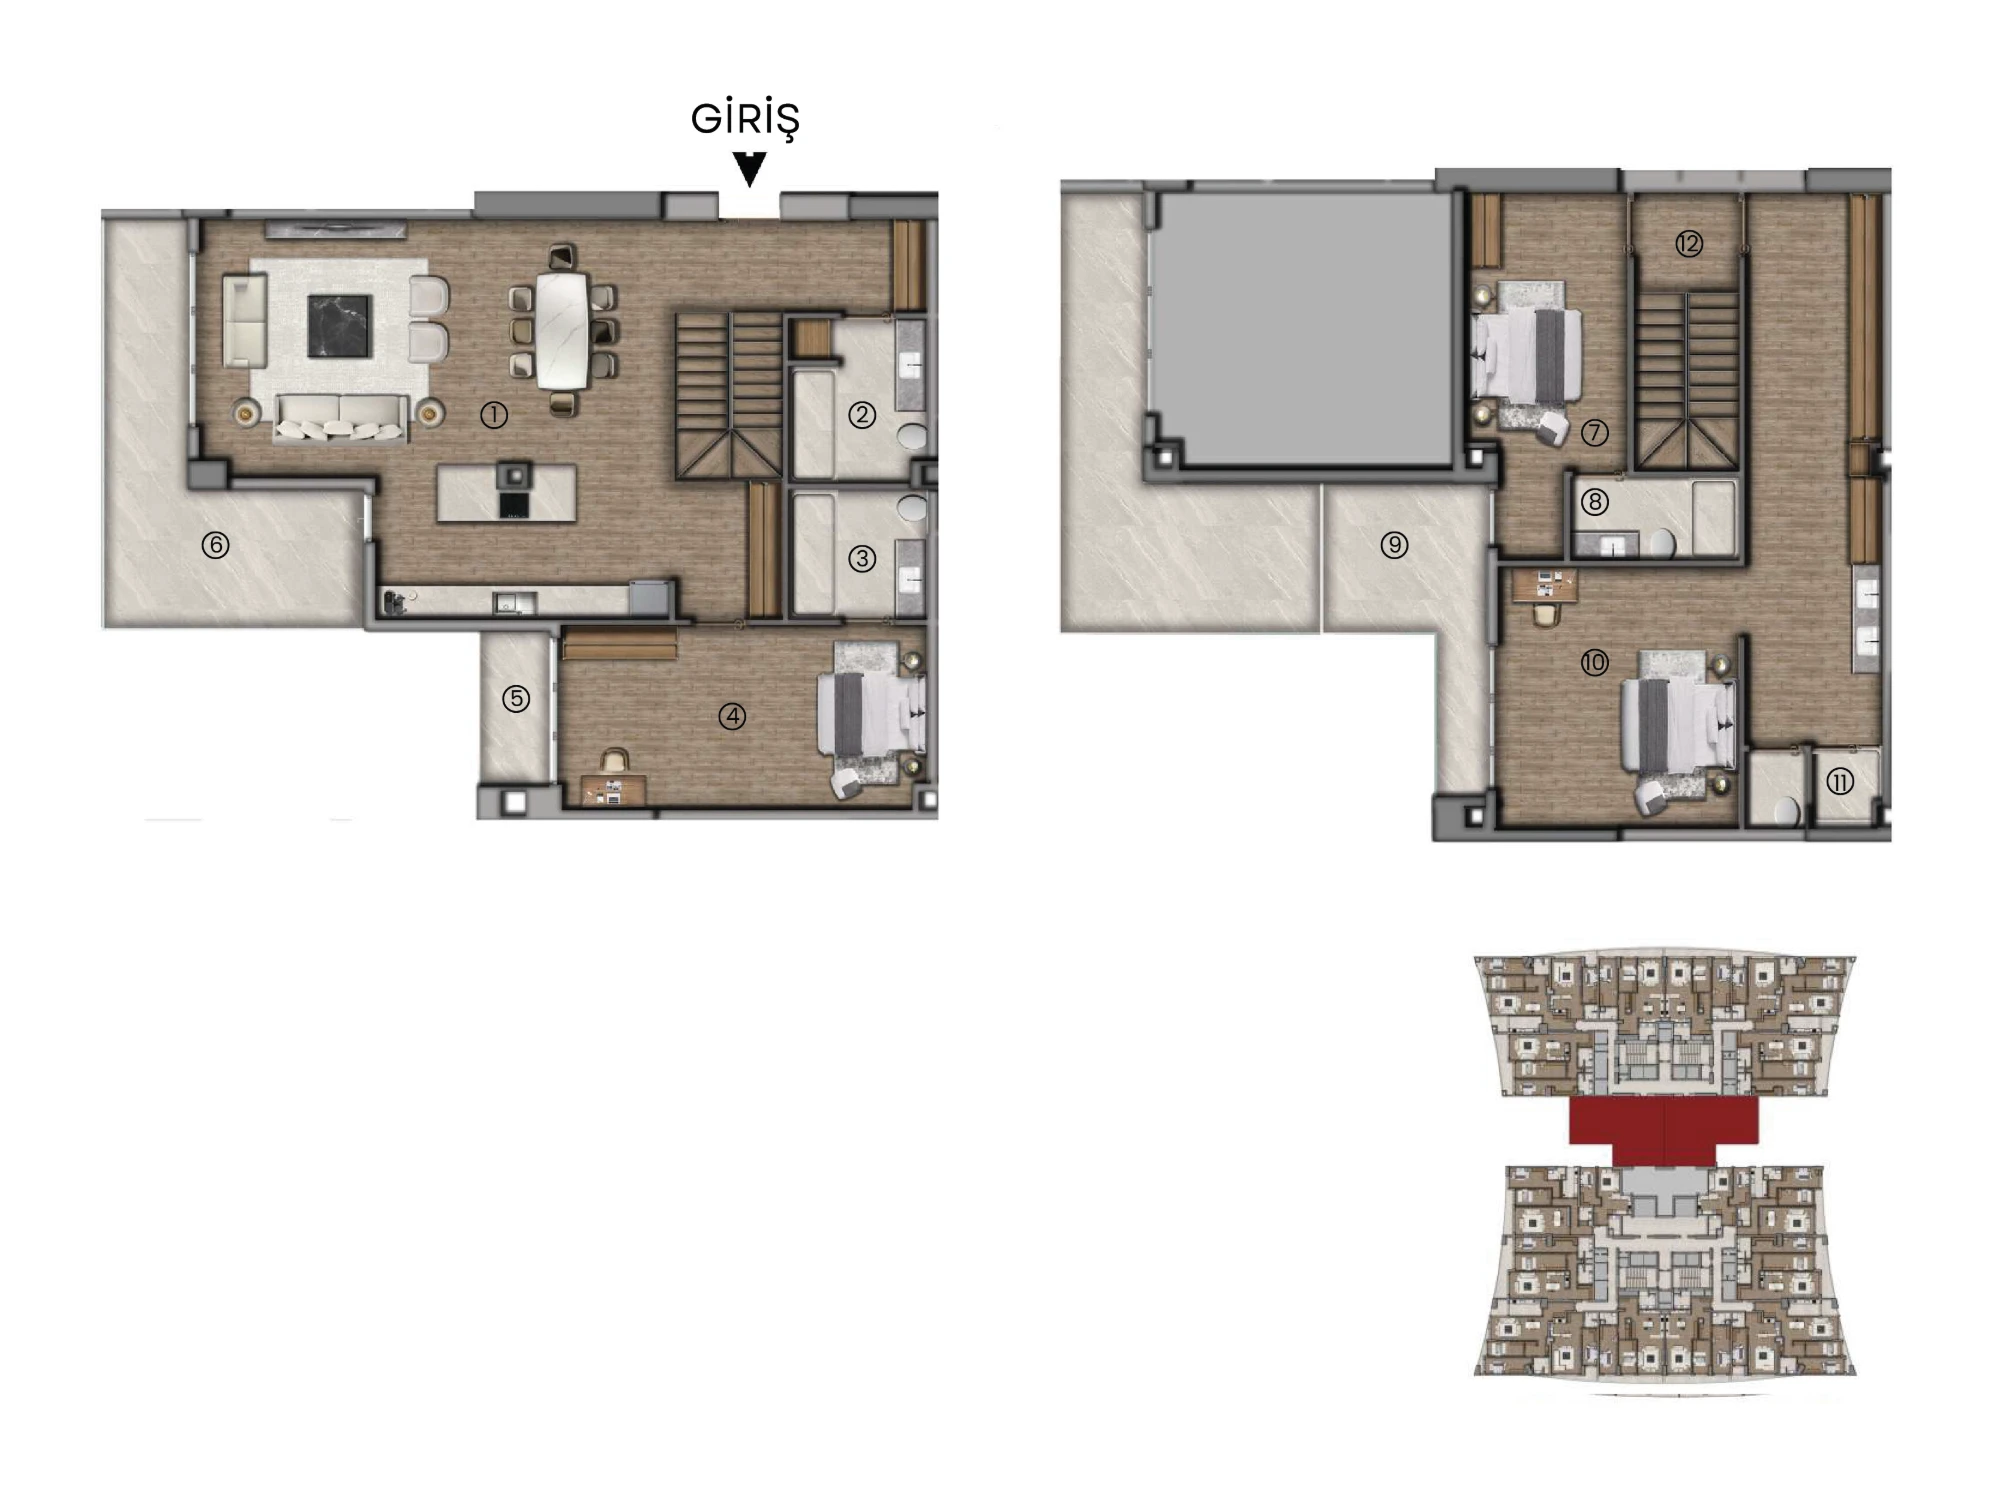
206,48 m2 net
- Lower floor · 1 · Living Room + Kitchen · 71.76 m²
- Lower floor · 2 · Bathroom · 7.23 m²
- Lower floor · 3 · En-suite Bathroom · 5.89 m²
- Lower floor · 4 · Master Bedroom · 22.01 m²
- Lower floor · 5 · Balcony · 3.57 m²
- Lower floor · 6 · Balcony · 19.62 m²
- Upper floor · 7 · Bedroom · 15.32 m²
- Upper floor · 8 · Bathroom · 4.27 m²
- Upper floor · 9 · Balcony · 10.23 m²
- Upper floor · 10 · Master Bedroom · 37.61 m²
- Upper floor · 11 · Bathroom · 8.03 m²
- Gross · 276.90 m²
- Units · 6
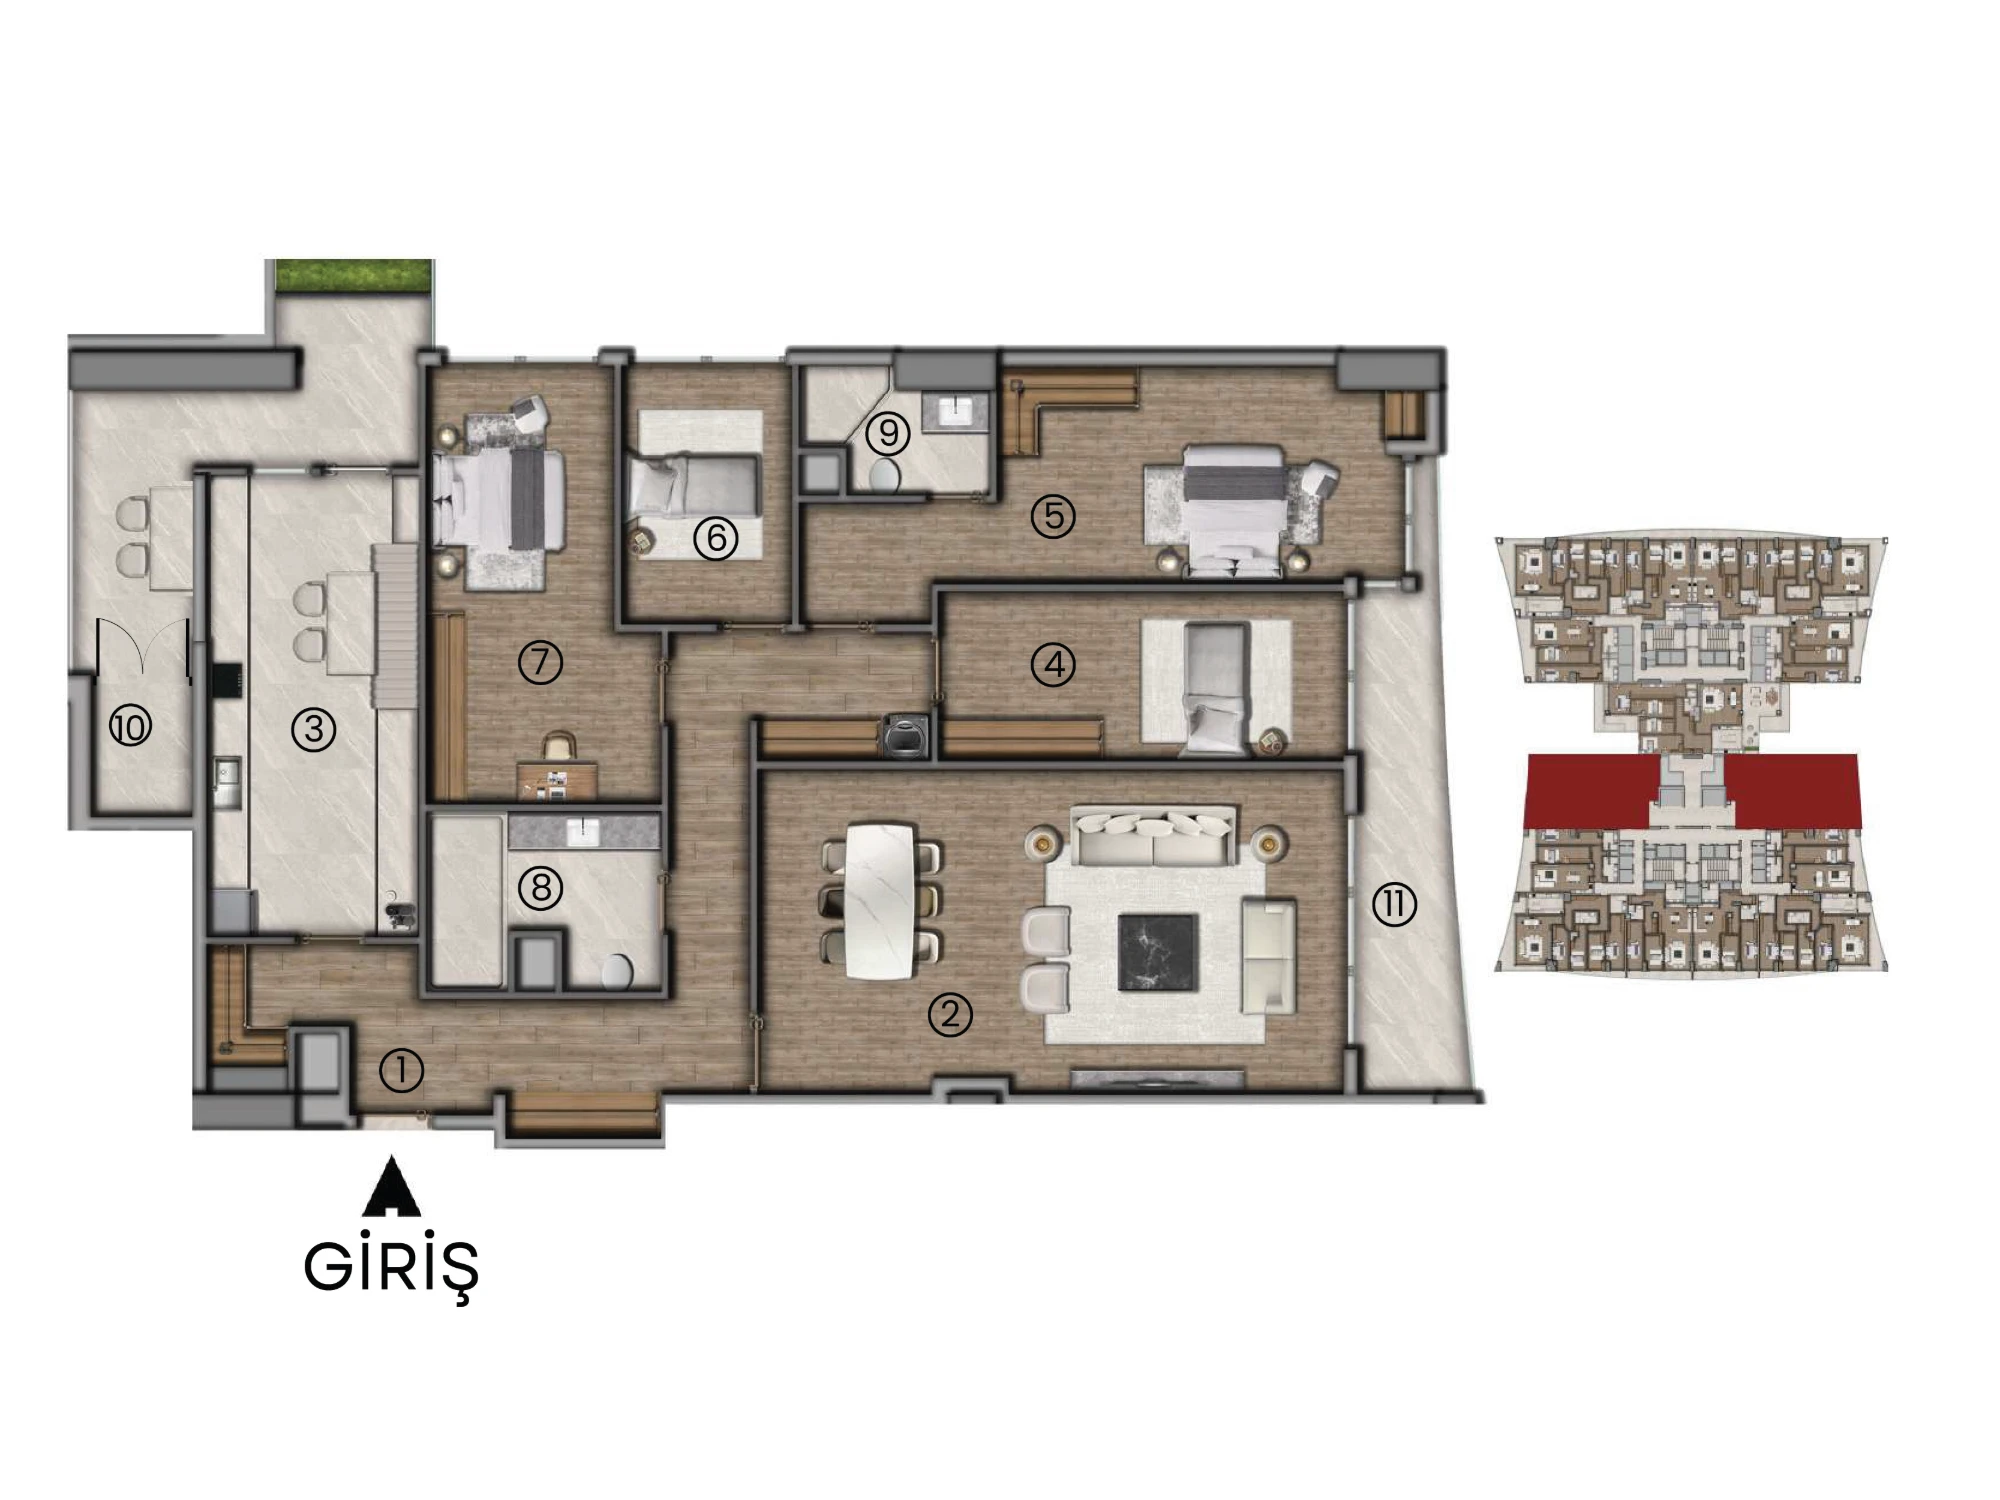
198,26 m2 net
- 1 · Hallway · 27.26 m²
- 2 · Living Room · 40.82 m²
- 3 · Kitchen · 21.12 m²
- 4 · Bedroom · 14.87 m²
- 5 · Master Bedroom · 23.42 m²
- 6 · Bedroom · 10.00 m²
- 7 · Bedroom · 19.50 m²
- 8 · Bathroom · 7.48 m²
- 9 · En-suite Bathroom · 4.34 m²
- 10 · Balcony · 18.00 m²
- 11 · Balcony · 11.45 m²
- Gross · 270.10 m²
- Units · 2
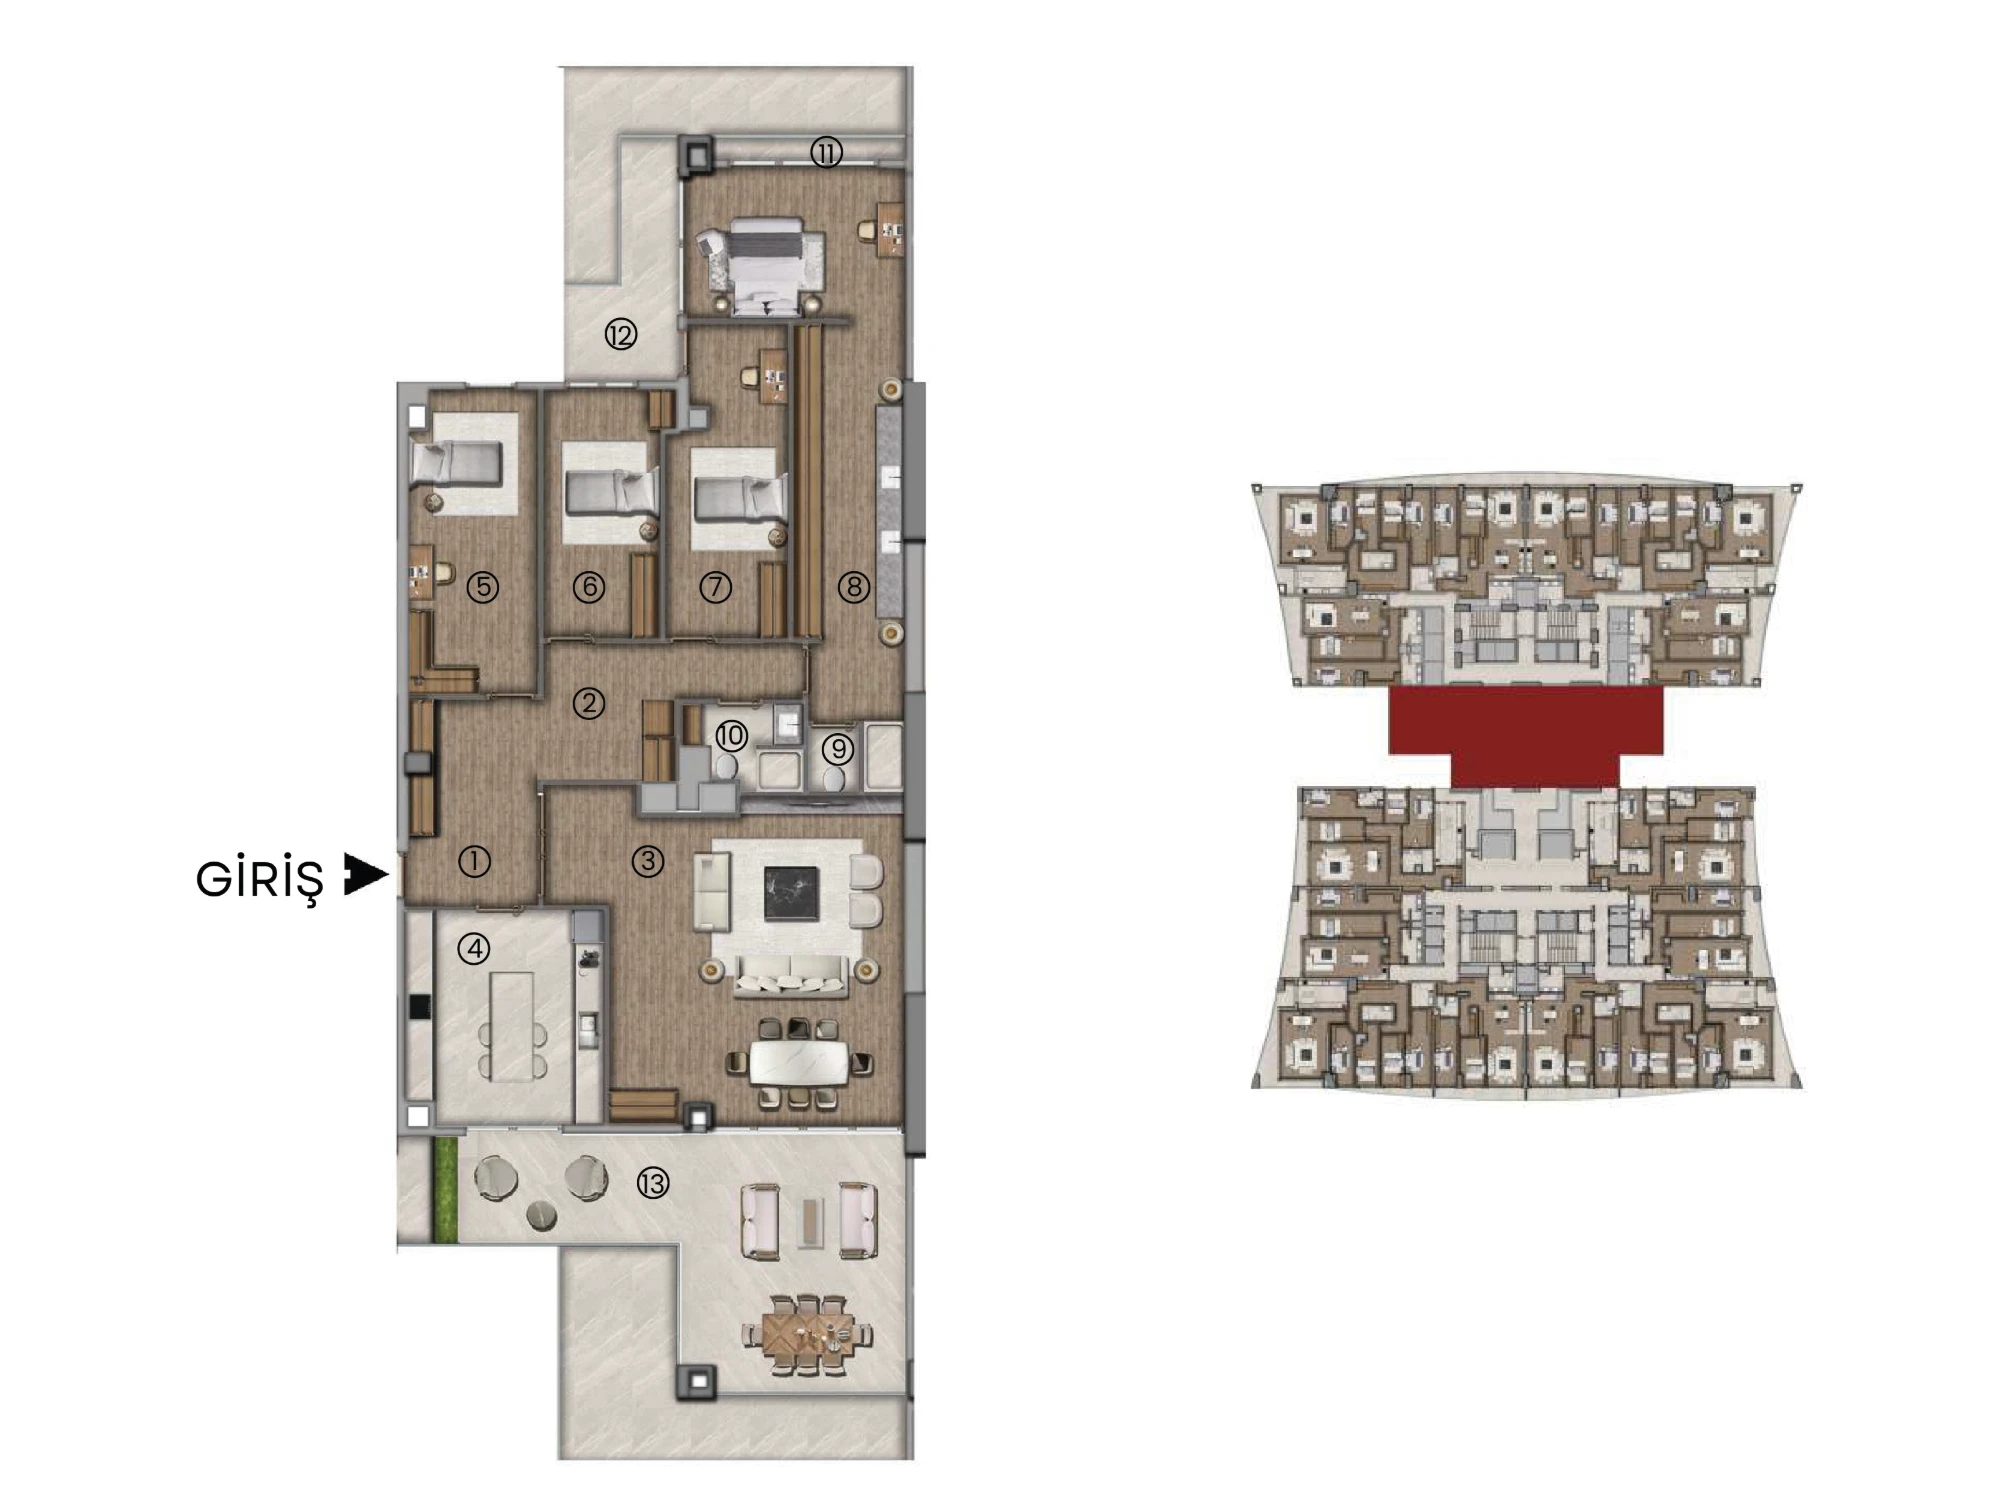
226,81 m2 net
- 1 · Entrance Hall · 12.16 m²
- 2 · Hallway · 11.70 m²
- 3 · Living Room · 46.02 m²
- 4 · Kitchen · 19.05 m²
- 5 · Bedroom · 18.15 m²
- 6 · Bedroom · 13.15 m²
- 7 · Bedroom · 16.05 m²
- 8 · Master Bedroom · 34.32 m²
- 9 · En-suite Bathroom · 3.00 m²
- 10 · Bathroom · 4.13 m²
- 11 · Balcony · 2.10 m²
- 12 · Terrace · 9.18 m²
- 13 · Terrace · 37.80 m²
- Gross · 284.37 m²
- Units · 1
Location
Ümraniye, İstanbul
Get in Touch
Our Sales Offices
Ümraniye
Pırlanta Ümraniye Satış Ofisi
Site Yolu Cd. No:12, Ümraniye/İstanbul Get DirectionsKadıköy